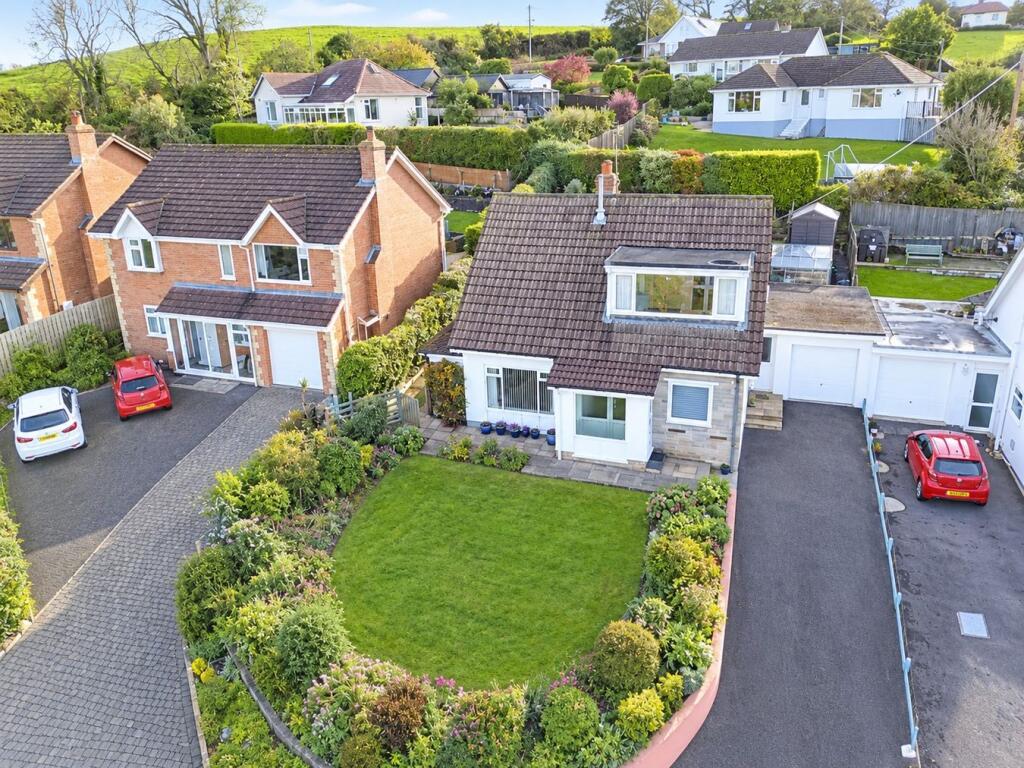
House for sale
Swansea
3 bedrooms·1 bathroom
472.720 €
Listed Nov 5, 2026
About this listing
**Extremely desirable 3 bedroom detached property**Located in a sought after cul de sac**In the coastal village of Aberporth in West Wales**Breathtaking views over the village and Cardigan Bay**Double glazing and oil fired central heating**Pleasant south facing garden and grounds**Vacant possession and no onward chain**Ample private parking and integral Garage**MUST BE VIEWED TO BE APPRECIATED**
The accommodation provides - front porch, entrance hall, dining room, lounge, office/downstairs bedroom 3, kitchen, utility room, downstairs w.c. and shower, integral garage. First floor - 2 Double Bedrooms and 1 w.c.
Aberporth is a charming coastal village on Cardigan Bay. The property lies some 10 minutes walk to the sea front and is close to a good range of local amenities such as primary school, pubs, eating houses, places of worship, two lovely sandy beaches etc. The property is also on a bus route and within a 10 minute drive from the former county town of Cardigan which offers a comprehensive range of schooling and shopping facilities.
We are informed that the property benefits from mains water, mains electricity and mains drainage. Oil fired central heating. Solar panels, double glazing. Telephone connection and broadband availability.
Council Tax Band E (Ceredigion County Council).
Tenure - We are advised that the property is of Freehold Tenure.
Front Porch
Double glazed windows, uPVC door.
Reception Hall
Via part glazed upvc front entrance door, radiator and understairs cupboard.
Reception Room / Bedroom 3
9' 4" x 8' 2" (2.84m x 2.49m) with wall heater, radiator.
Ground floor Shower Room
8' 0" x 8' 0" (2.44m x 2.44m) with corner shower cubicle, low level flush wc., vanity unit with wash basin. Heated towel rail.
Kitchen
14' 4" x 8' 6" (4.37m x 2.59m) with fitted floor and wall cupboards. 4 ring LPG gas hob, double Neff eye level ovens. Plumbing and space for dishwasher. Walk in pantry cupboard with shelves. Radiator and tiled floor. Extractor fan.
Dining Room
11' 2" x 11' 10" (3.40m x 3.61m) with double glazed window to rear.
Sitting Room
14' 6" x 16' 2" (4.42m x 4.93m) Large picture window to front with breathtaking sea view, corner fireplace, wall lights.
Side Through Hall
With tiled floor.
Rear Utility Room
10' 4" x 5' 3" (3.15m x 1.60m) with single drainer sink unit, plumbing for washing machine.
Attached Integral Garage
20' 5" x 9' 1" (6.22m x 2.77m) with internal access with electric up and over door. Solar panel controls, oil fired central heating boiler.
Landing
Approached via timber staircase from entrance hall.
Bedroom 1
15' 8" x 11' 7" (4.78m x 3.53m) with built in mirror fronted wardrobes, 2 radiators, double glazed window to front, sea views.
Cloak Room
With w.c. and vanity unit. Airing cupboard with copper cylinder and immersion heater.
Bedroom 2
11' 2" x 15' 5" (3.40m x 4.70m) with 2 radiators, fitted wardrobes. Walk-in under eaves storage/box room.
Garden and Grounds.
The grounds are landscaped, well maintained with various paths, patio areas and include numerous shrub areas, lawns and screen hedging. The grounds are pleasantly landscaped and private.
To the Front
To the front is a further area of garden affronting the council maintained cul-de-sac with its own private tarmacadam drive and off street parking for a number of vehicles together with access to the side garage.
VIEWING
Strictly by prior appointment only. Please contact our Aberaeron Office on or
All properties are available to view on our Website � on our FACEBOOK Page - 'LIKE' our FACEBOOK Page for new listings, updates, property news and �Chat to Us�.
To keep up to date please visit our Website, Facebook and Instagram Pages
LAND TRANSACTION TAX
The purchase of this property may be subject to Land Transaction Tax (LTT). The amount payable will depend upon the purchase price and the purchaser�s individual circumstances. Buyers are advised to use the Welsh Revenue Authority Land Transaction Tax calculator and/or seek advice from their solicitor or financial adviser.
ANTI MONEY LAUNDERING
To comply with Government anti-money laundering legislation, we are legally required to carry out identity and verification checks on all buyers and sellers.
We work with our trusted and industry-recognised partner, Coadjute, who will send you a secure link to complete these biometric checks electronically once your offer has been accepted (subject to contract).
A non-refundable fee of �45 + VAT per person is payable directly to Coadjute for this service. These checks must be completed before we can issue the memorandum of sale to the solicitors and progress the transaction.
If you have any questions or need any assistance, please don�t hesitate to contact the office � we�re always happy to help.
What's included
Garden
Garage
Parking
TypeBungalow
Bedrooms3
Bathrooms1
HeatingSolar, Oil
Location
Map loading soon
Neighborhood data on demand
Nearby essentials will load when this section comes into view.
Listed on
Mortgage calculator
Estimated monthly payment
2.341 €/mo
Down payment10 % · 47.272 €
47.272 €425.448 € loan
Term
Total repayable702.208 €
Interest rate4.40 %
Representative estimate · Landomo is not a mortgage broker. · Rates updated April 2026