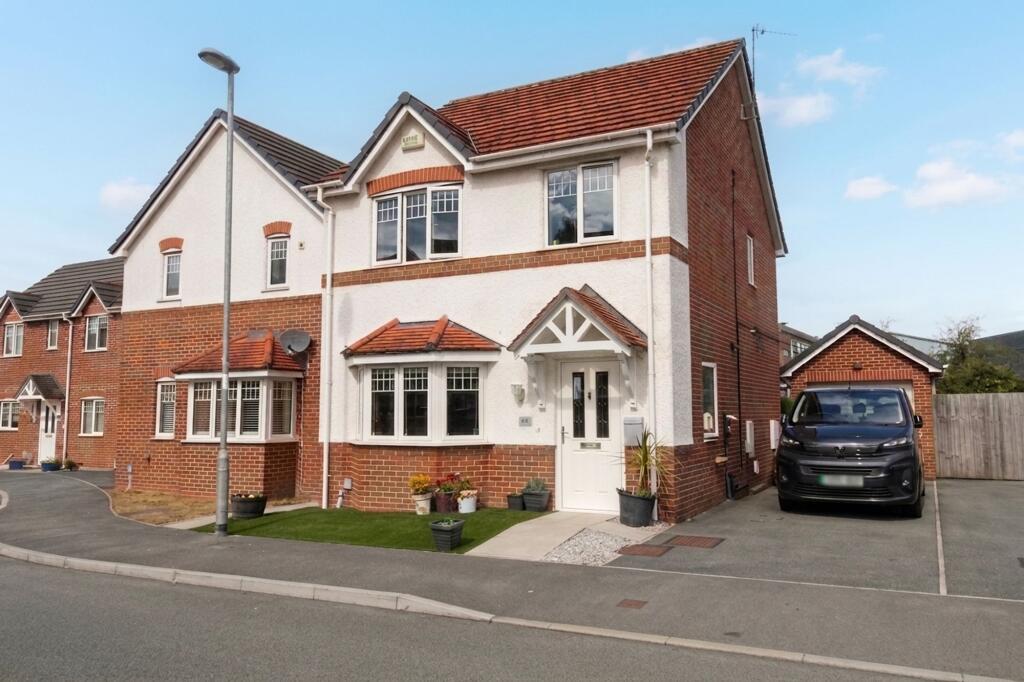
House for sale, 81 m²
Chester, Garden Village, Saltney
3 bedrooms·2 bathrooms
291.324 €
3.596 €/m²
Listed Aug 21, 2026
About this listing
This three-bedroom detached house, built in 2016, is ideally situated within a quiet cul de sac on a sought-after small estate that features a dedicated children’s play area, making it a perfect choice for first-time buyers or families alike. The property offers excellent access to both Chester city centre and Broughton Retail Park, ensuring a wealth of shopping, dining and leisure facilities are within easy reach. Local amenities, including reputable schools, are conveniently close by, further enhancing the appeal of this location for growing families or those seeking a vibrant yet peaceful community. Internally, the house comprises a spacious entrance hall, a generously proportioned living room. The kitchen offers ample storage and workspace, plus dining area which provides a versatile space for entertaining or family meals. with potential for modernisation to suit a new owner’s tastes and needs. Upstairs, there are three well-sized bedrooms, each benefitting from good natural light, as well as a family bathroom. The principal bedroom includes an ensuite
The property would benefit from some cosmetic modernisation, presenting an excellent opportunity for buyers to add their own style and value. Additional features include a detached garage and off-road parking, providing secure storage and convenience for multiple vehicles. The house is attractively priced to sell, representing a fantastic opportunity to secure a modern detached home in a well-regarded residential area. With its combination of practical layout, family-friendly setting and excellent transport links, this property is certain to appeal to a wide range of buyers seeking a home that can be tailored to their own preferences and requirements. Early viewing is highly recommended to appreciate the full potential and superb location of this desirable home.
EPC Rating: C
Entrance Hallway
Accessed via a composite door with PVC double glazed window to the side, stairs to the first floor, door opening to the lounge
Lounge
4.17m x 4.62m
PVC double glazed bay window to the front, wall mounted radiator, door to the kitchen/diner
Kitchen/Diner
3.76m x 5.06m
A range of fitted wall, drawer and base units, worktop with inset sink unit and mixer tap, space for large fridge freezer, built in oven with gas hob over and extractor fan, plumbing for washing machine, PVC double glazed window to the rear, door to downstairs washroom and door to large pantry cupboard, PVC double glazed french doors opening to the rear garden
Downstairs Toilet
1.22m x 2.24m
White suite comprising close coupled WC and pedestal wash handbasin, obscure PVC double glazed window to the side, wall mounted radiator
First Floor Landing
PVC double glazed window to the side, wall mounted radiator, access to loft space with drop down loft ladder, doors to bedrooms and bathroom and over stairs storage cupboard
Bedroom One
3.12m x 3.81m
PVC double glazed window to the front, wall mounted radiator, door opening to the ensuite
Ensuite
1.22m x 3.12m
A white suite comprising a walk in shower cubical, close coupled WC and pedestal wash hand basin, part tiled walls, obscure PVC double glazed window to the side
Bedroom Two
2.87m x 3.12m
PVC double glazed window to the rear, wall mounted radiator
Bedroom Three
1.96m x 2.69m
PVC double glazed window to the front, wall mounted radiator
Family Bathroom
1.96m x 1.96m
A white suite comprising a panelled bath, close coupled WC and pedestal wash hand basin, part tiled walls, obscure PVC double glazed window to the rear, wall mounted radiator
Front Garden
A small lawned area with pathway leading to a composite entrance door
Rear Garden
A generous and low maintenance garden laid to artificial lawn with patio area, timber arbour and timber fencing surround, pedestrian access to the detached garage and gated access to the front, outside tap
Parking - Garage
An insulated garage with power points and lights accessed via a garage door to the front and pedestrian door to the side
Parking - EV charging
Hardstanding offering off road parking for 2 vehicles
What's included
Garage
Key Stats
Key Stats
TypeDetached house
Living Area81 m²
Bedrooms3
Bathrooms2
Energy ClassC
HeatingGas Central
Location
Map loading soon
Neighborhood data on demand
Nearby essentials will load when this section comes into view.
Listed on
Mortgage calculator
Estimated monthly payment
1.443 €/mo
Down payment10 % · 29.132 €
29.132 €262.192 € loan
Term
Total repayable432.752 €
Interest rate4.40 %
Representative estimate · Landomo is not a mortgage broker. · Rates updated April 2026