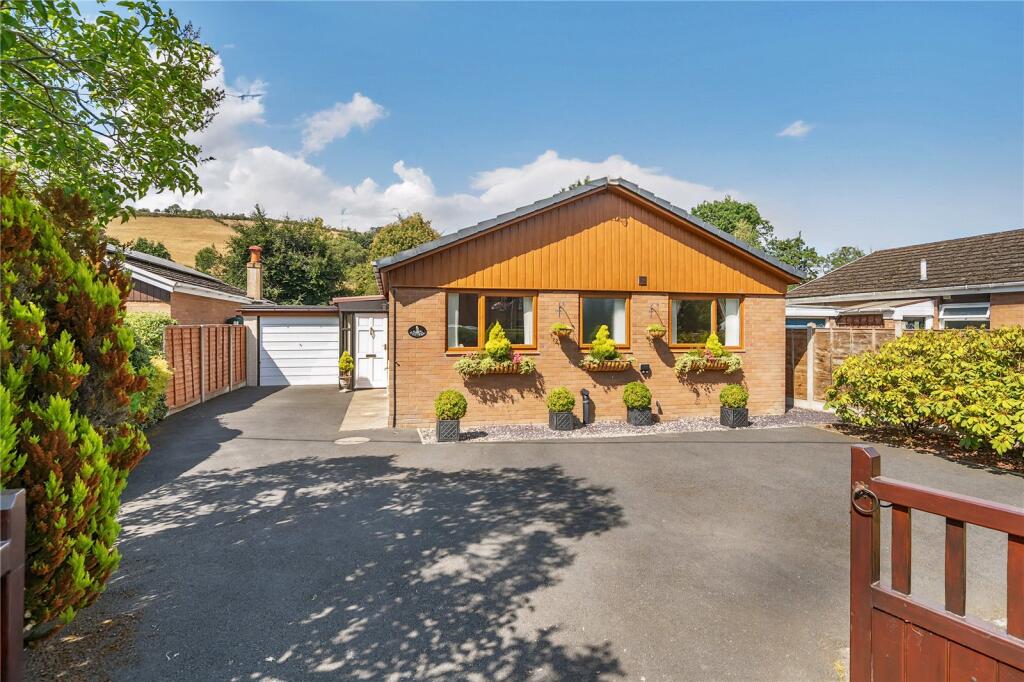
House for sale
Bucknell, Shropshire
2 bedrooms·1 bathroom
359.454 €
Listed Apr 16, 2026
About this listing
This beautifully presented two double bedroom detached bungalow is set in a sought-after and well-served village. The property offers driveway parking, a garage (currently partitioned into two sections), and a generous, attractive garden. The accommodation, which is in excellent condition throughout, benefits from UPVC double glazing and briefly comprises: side lobby, reception hall, modern kitchen, spacious lounge/dining room, conservatory, two double bedrooms, shower room, and a utility room/WC. EPC D
Location
Situated in the sought-after village of Bucknell, Shropshire, this property offers the perfect balance of rural charm and convenient access to nearby market towns, including Knighton (6 miles), Craven Arms (9 miles), and Ludlow (13 miles). Nestled near the Welsh and Herefordshire borders, Bucknell is surrounded by stunning countryside, making it an ideal location for outdoor enthusiasts.
The village itself boasts a thriving community and a range of local amenities, including a petrol station, butcher, public house, primary school, church, and a railway station on the scenic Heart of Wales line, providing direct links between Shrewsbury and Swansea.
Accommodation
As you step through the front door, you enter a useful enclosed side lobby, with a window to the front and a door leading out to the rear garden. A UPVC double glazed door opens into the reception hallway, where a tiled floor sets the tone for the smart, well-kept interior.
From here, an archway leads directly into the kitchen, a bright and modern space with a large window framing a lovely view over the rear garden. The kitchen is fitted with a contemporary range of white gloss units, work surfaces, and full splashbacks. There’s a stainless steel sink unit, a 5-ring gas hob with stainless steel splashback and extractor hood, electric oven, integrated dishwasher, and a handy electric plinth heater with thermostat. The tiled flooring continues through from the hallway, giving a seamless feel.
Adjacent to the kitchen is the utility room / WC, which features a window to the front side and tiled flooring matching that of the reception hallway. It includes a white WC and wash (truncated)
.
Moving through to the lounge/dining room, the living area offers a warm and inviting atmosphere with a feature LPG gas stove and a light tunnel drawing in natural light. The dining area has wooden flooring, two Dimplex DuoHeat electric radiators, a window overlooking the garden and a useful linen cupboard with shelving. Double doors open into the rear conservatory, which is the perfect spot to relax and enjoy views of the garden. A wall-mounted Dimplex convector heater keeps the space comfortable year-round.
Continuing on, you’ll find two well-proportioned double bedrooms, both situated at the front of the property. Each room features a front-facing window and Dimplex DuoHeat electric radiator.
The shower room is smartly appointed with a modern white suite including a WC, wash hand basin set into a large vanity cupboard, and a generous corner shower cubicle. There’s also a wall mirror, extractor fan, stylish Karndean flooring, and a window to the front.
Outside
The property is accessed via double-opening gates that lead onto a spacious tarmac driveway situated at the front of the bungalow. The driveway continues along the side of the property to a garage with an up-and-over door. The front section of the garage offers excellent storage space, while the rear has been partitioned to create a study or hobby room, complete with a rear-facing window.
The front garden is enclosed by mature hedging along the front boundary and a combination of hedging and fencing to the sides.
The rear garden is a standout feature of this charming bungalow. Directly off the conservatory is a paved seating area, ideal for relaxing outdoors. The garden includes a level lawn, attractive and well-established flower beds, tall fencing to the sides ensures a good degree of privacy.
At the far end of the garden, a set of steps and a gently sloping path lead to the River Redlake. Here, stone-edged terraced areas and a gravelled seating space offer a (truncated)
What's included
Garden
Parking
TypeBungalow
Bedrooms2
Bathrooms1
Energy ClassD
HeatingAsk Agent
MunicipalityBucknell
Location
Map loading soon
Neighborhood data on demand
Nearby essentials will load when this section comes into view.
Listed on
Mortgage calculator
Estimated monthly payment
1.780 €/mo
Down payment10 % · 35.945 €
35.945 €323.509 € loan
Term
Total repayable533.957 €
Interest rate4.40 %
Representative estimate · Landomo is not a mortgage broker. · Rates updated April 2026