No longer available
This listing is no longer active. We keep it here for reference, but the details may be out of date.
House to rent
Greatham, Hartlepool
2 bedrooms·1 bathroom
872 €/mo
Listed Aug 22, 2026
About this listing
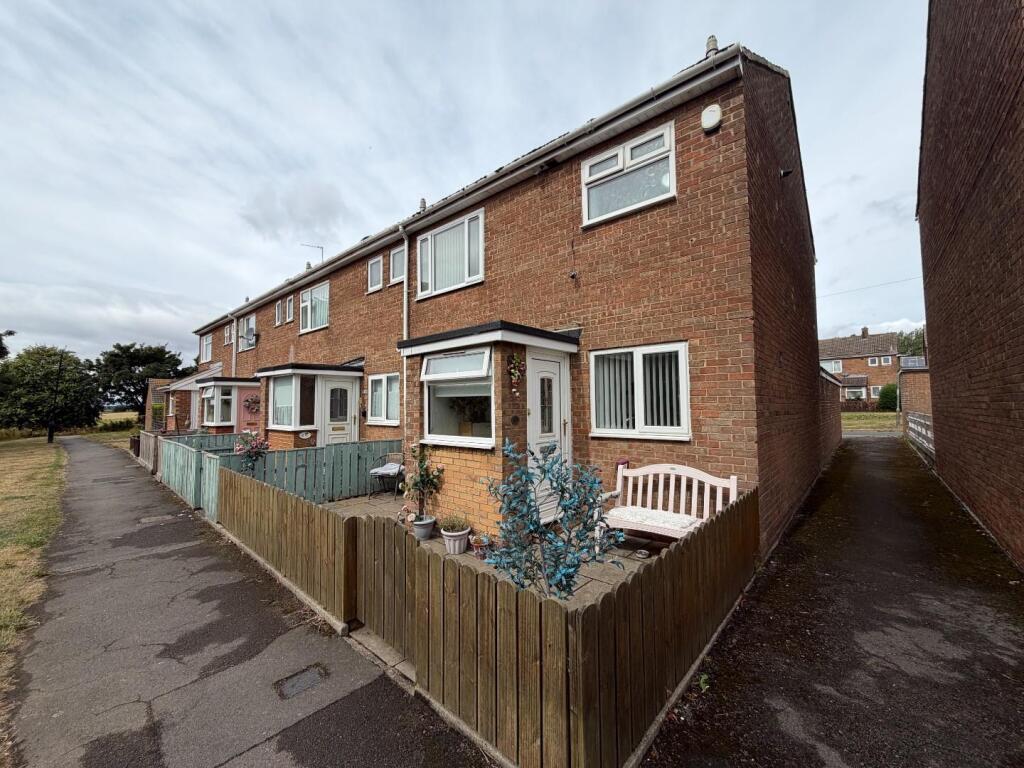
A spacious TWO BEDROOM end terraced property occupying a pleasant position on Hill View in a popular part of Greatham Village. The home offers well presented and modern accommodation with an open plan kitchen/diner, upgraded bathroom and benefits from the edition of ground floor WC. Offered to the market for rent on an UNFURNISHED basis and AVAILABLE FROM APPROXIMATELY MID SEPTEMBER 2026. The accommodation is warmed by gas central heating, includes a log burner to the lounge and features uPVC double glazing. The property enjoys views of the countryside to the front.
An internal viewing comes recommended, with a layout which briefly comprises: rear entrance hall with stairs to the first floor and access to a useful guest cloakroom/WC, the lounge links to the open plan kitchen/diner and there is a porch entrance to the front. To the first floor are two double bedrooms which are served by the bathroom which incorporates a three piece suite and chrome fittings. Externally is a low maintenance palisade style front, with a pleasant enclosed courtyard and outhouse to the rear. The garage would make an ideal home gym/potential study with remote controlled roller door and driveway in front.
(Application is subject to a Holding Fee - please refer to our website for further details)
UNFURNISHED
REQUIRED EARNINGS: Tenants £22,500pa; Guarantor, if required £27,000pa
BOND £865
Ground Floor -
Rear Entrance Hall - 4.98m x 1.73m (16'4 x 5'8) - Accessed via uPVC double glazed entrance door, modern laminate flooring, stairs to the first floor with under stairs storage cupboard, convector radiator.
Guest Cloakroom/Wc - 1.75m x 0.71m (5'9 x 2'4) - Fitted with a modern two piece suite and chrome fittings comprising: inset wash hand basin with central mixer tap and cabinet below, close coupled WC, attractive tiled splashback and flooring, chrome electric towel radiator.
Lounge - 3.45m x 3.38m (11'4 x 11'1) - A pleasant lounge with log burner fire, tiled wall and granite base, modern laminate flooring, uPVC double glazed French doors to the rear, convector radiator.
Open Plan Kitchen/Diner - 5.21m x 3.23m (17'1 x 10'7) - A spacious open plan kitchen/diner, the kitchen area incorporating units to base and wall level with complementing work surfaces with an inset single drainer sink unit and mixer tap, built-in electric oven, hob and extractor with a brushed stainless steel splashback, recess for washing machine, recess for fridge/freezer, breakfast bar area, modern laminate flooring, uPVC double glazed window to the front, inset spotlights to the ceiling, convector radiator.
Porch - 1.32m x 1.17m (4'4 x 3'10) - uPVC double glazed door and window.
First Floor -
Landing - Built-in storage cupboard housing gas central heating boiler, hatch to loft space, access to both bedrooms and bathroom.
Bedroom One - 4.32m x 2.82m (14'2 x 9'3) - A spacious master bedroom with two uPVC double glazed windows, modern laminate flooring, built-in storage cupboard/wardrobe, single radiator.
Bedroom Two - 3.91m x 2.82m (12'10 x 9'3) - A good size second bedroom with uPVC double glazed window, modern laminate flooring, single radiator.
Bathroom/Wc - 2.31m x 1.63m (7'7 x 5'4) - Fitted with a modern three piece white suite and chrome fittings comprising: panelled bath with shower attachment and mixer tap, protective glass shower screen, inset wash hand basin with central mixer tap and vanity cabinet below, close coupled WC, attractive tiled splashback, uPVC double glazed window, chrome heated towel radiator.
Externally - The property offers a low maintenance exterior and pleasant outlook to the front. The enclosed rear courtyard is block paved with a raised flower bed, gated access and useful brick outhouse.
Garage - 5.49m x 2.62m (18'0 x 8'7) - Accessed via roller door, uPVC double glazed personal door, panelling to walls and ceiling, lighting and sockets.
Nb - Floorplans and title plans are for illustrative purposes only. All measurements, walls, doors, window fittings and appliances, their sizes and locations, are approximate only. They cannot be regarded as being a representation by the landlord, nor their agent.
What's included
Garage
Key Stats
Key Stats
TypeTerraced house
Bedrooms2
Bathrooms1
HeatingGas Central
Deposit1.005 €
MunicipalityGreatham
Location
Map loading soon
Neighborhood data on demand
Nearby essentials will load when this section comes into view.