House for sale
Derby
3 bedrooms·2 bathrooms
436.987 €
Listed Aug 29, 2026
About this listing
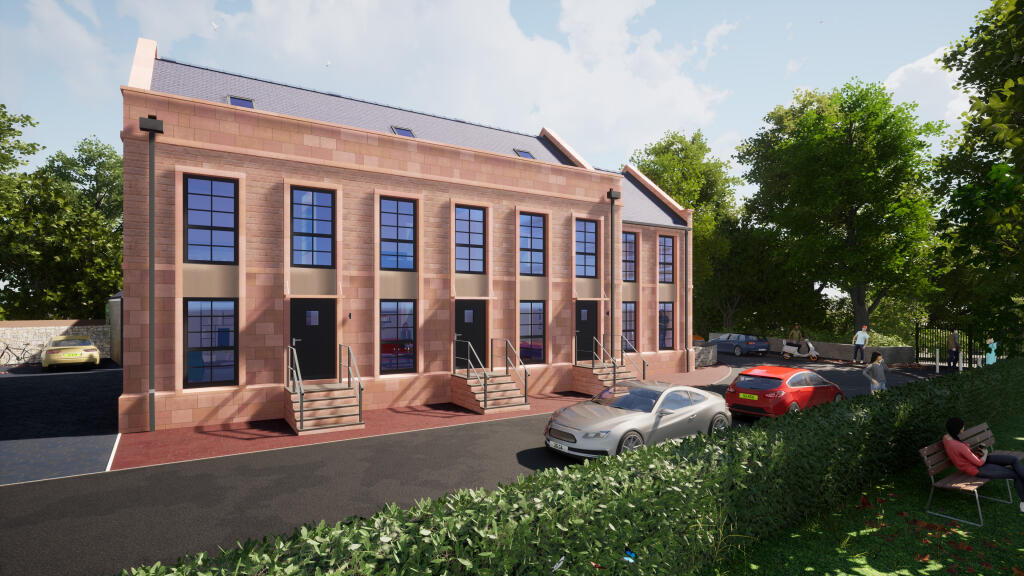
Knowleston Place is an attractive new development in Matlock, with this end-of-terrace home combining a distinctive stone-built exterior with fresh, modern interiors. Arranged across three floors, the layout creates a lovely sense of separation between living and sleeping space, while the end position gives the property a little more individuality within the row.
The ground floor begins with an entrance hall leading to a contemporary kitchen, separate W.C. and a particularly generous living room. The kitchen has a clean, understated finish, while the living room provides ample space for comfortable seating and dining, creating a sociable room for relaxed evenings, family time and entertaining. The property is specified with ground-floor underfloor heating, integrated kitchen appliances and marble-effect worktops.
The first floor offers two well-proportioned bedrooms alongside the family bathroom. Bedroom two is especially spacious, while bedroom three would work equally well as a child's room, guest room or home office. The bathroom is positioned conveniently between the bedrooms and completes a practical floor for family life.
Up on the second floor, bedroom one enjoys an entire level of its own. The generous bedroom is complemented by a sizeable en-suite shower room, creating a more private principal suite away from the rest of the accommodation and giving the home a particularly appealing townhouse feel.
Outside, the property includes an enclosed rear garden, providing welcome private outdoor space, together with access to communal resident and visitor parking. Matlock railway station is approximately 0.4 miles away, adding useful connectivity from this established Derbyshire town.
For buyers looking for the ease and finish of a brand-new home with flexible accommodation spread across three floors, this is a thoughtfully planned property with plenty to offer. We would be delighted to show you around — contact George Edwards to arrange your viewing.
FLOOR PLAN
Ground Floor
Living Room: 4.47m x 4.34m (14' 8" x 14' 3")
Kitchen: 3.49m x 2.47m (11' 5" x 8' 1")
W.C.
First Floor
Bedroom Two: 4.47m x 4.34m (14' 8" x 14' 3")
Bedroom Three: 3.49m x 2.47m (11' 5" x 8' 1")
Bathroom: 2.47m x 1.77m (8' 1" x 5' 10")
Second Floor
Bedroom One: 4.47m x 4.34m (14' 8" x 14' 3")
En-suite: 3.57m x 2.50m (11' 9" x 8' 3")
Halliday Estates Ltd t/a George Edwards.
All details are provided in good faith and should not be relied upon as statements or representations of fact. Measurements, floorplans and distances are approximate. Buyers should satisfy themselves as to the accuracy of all information, including tenure, services, planning, condition and any charges, before proceeding. Subject to contract.
Proud members of Propertymark, The Property Ombudsman and the Federation of Independent Agents. Accredited Living Wage Employer. We plant a tree for every home sold through Treedom.
Full company, complaints, regulatory and sustainability information is available on our website.
What's included
Terrace
Garden
Parking
Key Stats
Key Stats
TypeTownhouse
Bedrooms3
Bathrooms2
HeatingAsk Agent
Location
Map loading soon
Neighborhood data on demand
Nearby essentials will load when this section comes into view.
Listed on
Mortgage calculator
Estimated monthly payment
2.164 €/mo
Down payment10 % · 43.699 €
43.699 €393.288 € loan
Term
Total repayable649.128 €
Interest rate4.40 %
Representative estimate · Landomo is not a mortgage broker. · Rates updated April 2026