House for sale
Portsmouth
3 bedrooms·1 bathroom
483.947 €
Listed Sep 30, 2026
About this listing
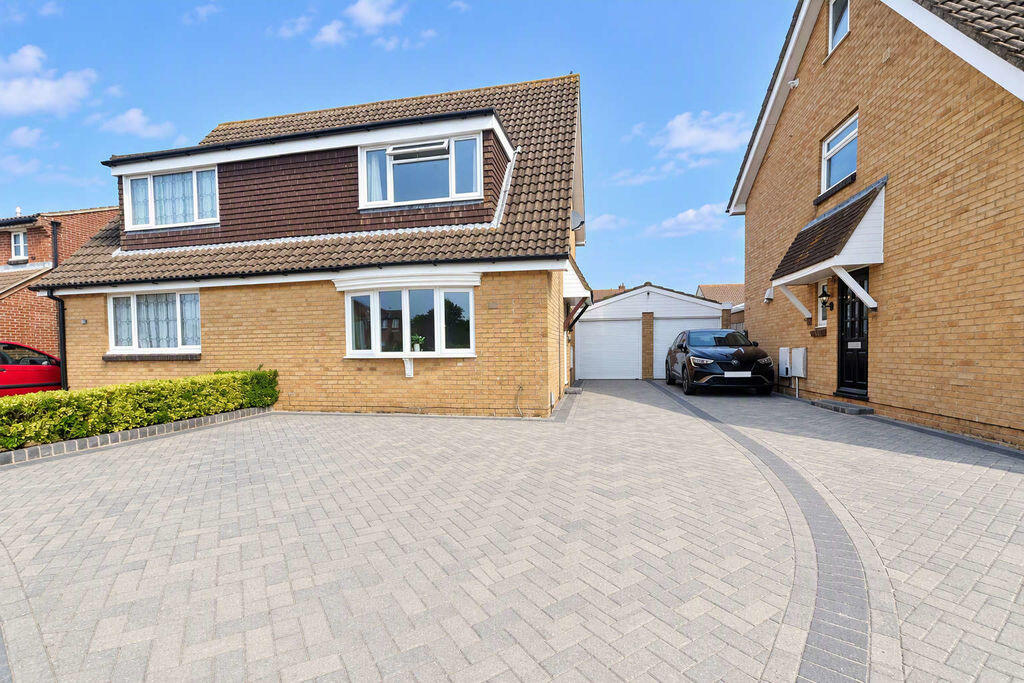
* Situated in a popular location within Stubbington is this beautifully presented three bedroom semi detached home situated within close proximity to local schools. The property benefits from extended living accomodation, ample off road parking and garage *
The Accommodation Comprises:
Entrance Hall
Storage cupboard, stairs leading to first floor, laminate flooring.
Cloakroom
5' 10'' x 2' 10'' (1.78m x 0.86m)
Obscured UPVC double glazed window to side elevation, tiled flooring, close coupled WC, wash hand basin, radiator.
Lounge
15' 11'' x 10' 7'' (4.85m x 3.22m)
UPVC double glazed window to front elevation, radiator.
Kitchen/Dining Room
15' 10'' x 11' 4'' (4.82m x 3.45m)
Range of base cupboards and matching eye level units with under unit lighting, space and plumbing for washing machine, space for cooker, radiator, space for dishwasher, cupboard housing boiler, space for fridge/freezer, laminate flooring, one and a half stainless steel sink with drainer and mixer tap.
Family Room
15' 6'' x 10' 2'' (4.72m x 3.10m)
UPVC double glazed windows to rear elevation with built in blinds, bifold doors leading out to garden with built in blinds, two Velux windows, inset spotlights, vertical style radiator, door leading into garage.
First Floor Landing
Access to loft, airing cupboard housing immersion heater.
Bedroom One
12' 9'' x 9' 0'' (3.88m x 2.74m)
UPVC double glazed window to front elevation, radiator, built in wardrobe.
Bedroom Two
11' 5'' x 8' 9'' (3.48m x 2.66m)
UPVC double glazed window to rear elevation, radiator.
Bedroom Three
11' 5'' x 6' 9'' (3.48m x 2.06m)
UPVC double glazed window to rear elevation, radiator.
Bathroom
6' 2'' x 5' 5'' (1.88m x 1.65m)
Obscured UPVC double glazed window to side elevation, WC with built in cistern and wash hand basin set within vanity unit, heated ladder style radiator, panelled bath with mains shower connection and tiled surround, tiled flooring.
Garage
15' 11'' x 7' 11'' (4.85m x 2.41m)
Power and lighting with electric roller door, UPVC double glazed door into garden.
Outside
To the front is a brick paved driveway offering ample off road parking and access to driveway.
To the rear is a beautifully presented and well maintained garden with mature borders, lawned area. The garden also benefits from a patio area, fenced boundaries , outside tap and access into garage.
Agents Note
The seller of this property is related to an employee of Fenwicks Estates Agents.
General Information
Construction - Traditional
Water Supply – Portsmouth Water
Electric Supply – Mains
Gas Supply - Mains
Sewerage - Mains
Mobile & Broadband coverage - Please check via:
Flood risk - Please check via:
What's included
Garden
Parking
TypeSemi-detached house
Bedrooms3
Bathrooms1
HeatingAsk Agent
Location
Map loading soon
Neighborhood data on demand
Nearby essentials will load when this section comes into view.
Listed on
Mortgage calculator
Estimated monthly payment
2.396 €/mo
Down payment10 % · 48.395 €
48.395 €435.552 € loan
Term
Total repayable718.885 €
Interest rate4.40 %
Representative estimate · Landomo is not a mortgage broker. · Rates updated April 2026