House for sale, 281 m²
Oxford
6 bedrooms·5 bathrooms
1.492.929 €
5.312 €/m²
Listed Oct 14, 2026
About this listing
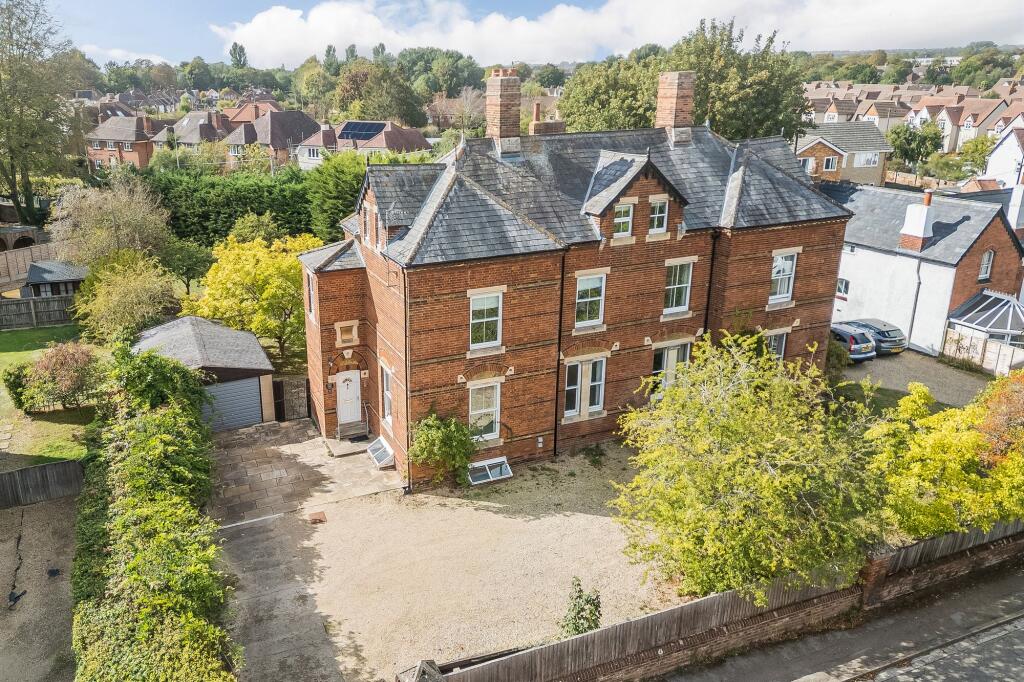
Stunning and substantial six-bedroom Victorian semi-detached family home, offering just over 3000 sq ft of exceptionally flexible accommodation of much character, arranged over four floors, enjoying an enviable non-estate position within easy reach of excellent private and state schooling and the thriving town centre with its extensive range of amenities, sold with no ongoing chain.
The superbly presented and recently refurbished accommodation is approached via an inviting entrance hall, with a refitted shower room conveniently situated off. The ground floor offers three exceptionally well-proportioned and versatile reception rooms, each benefiting from attractive fireplaces and providing excellent flexibility for formal entertaining, family living and home working.
Completing the ground floor is a stylishly refitted kitchen, with a useful adjoining study providing an ideal workspace.
The entrance hall also provides access to a particularly large and useful basement room, offering superb versatility and currently lending itself perfectly to use as a games room, cinema room or additional family space.
The first floor features a wonderful principal bedroom with fitted wardrobe cupboards and a luxurious refitted four-piece en-suite bathroom. Two further generous double bedrooms are served by a separate family bathroom.
The top floor provides three further excellent-sized double bedrooms, one of which benefits from its own en suite facilities, together with a separate shower room. This floor offers exceptional flexibility and could readily provide an element of independent accommodation, making it particularly well suited to teenagers or extended family members.
Outside, the generous front gardens provide extensive parking facilities for numerous vehicles and lead to a detached double garage, complete with electronically operated up-and-over door. To the rear of the garage is a useful separate utility room.
The extensive and beautifully established rear gardens extend to approximately 0.3 of an acre and enjoy a desirable southerly-facing aspect. Predominantly laid to generous areas of lawn and enclosed by attractive brick walling, fencing, mature trees and established shrubbery, the gardens provide an excellent degree of privacy and offer a wonderful setting for outdoor entertaining and family enjoyment.
Abingdon-on-Thames is one of England’s oldest market towns, renowned for its attractive period architecture, rich history and picturesque riverside setting along the River Thames.
The town is particularly popular with families, benefiting from a selection of highly regarded private and secondary schooling, beautiful parks and recreational facilities including Albert Park the Abbey Cinema and Unicorn Theatre. A variety of independent shops, cafés and restaurants can be found within the town centre, catering to a wide range of tastes and everyday needs.
Regular markets and community events contribute to the town’s welcoming and vibrant atmosphere, while the surrounding countryside and riverside provide excellent opportunities for walking, cycling and boating, making Abingdon-on-Thames a highly desirable location that successfully combines historic charm with modern amenities.
EPC Rating: D
Entrance Hall
Inviting entrance vestibule and entrance hall leading to refitted ground floor shower room
Sitting Room
Wonderful double aspect sitting room with attractive original open fireplace and two elegant windows, both with recessed sliding wooden sash shutters
Dining Room
Spacious separate dining room with attractive fireplace and elegant window with recessed wooden sliding sash shutters and delightful separate breakfast room with kitchen off and small study
Kitchen
Stylishly refitted kitchen offering an excellent selection of floor and wall units complemented by many built-in electrical appliances and space for range cooker
Basement Room
Large and useful basement room, offering superb versatility and could be used as a games/cinema room or additional family space. This lower level also offers a useful separate utility/boiler room
Principal Bedroom
Delightful and very large principal bedroom with fitted wardrobe cupboards and re-fitted four piece en-suite bathroom with an attractive older style white suite
Further Bedrooms
Two further generous first floor double bedrooms are served by a refitted separate family bathroom
Top Floor Bedrooms
Three further top floor double bedrooms, one of which benefits from its own refitted en-suite facilities combined with a further separate refitted en-suite shower room
Features
Fitted solar panels helping to create reduced electricity bills, mains gas radiator central heating, pressurized water system, double glazed windows and the property is sold with no ongoing chain
Front Gardens
Generous front gardens providing extensive parking facilities for numerous vehicles leading to detached double garage with fitted EV charging point, complete with electronically operated up and over door
Garage
To the rear of the garage is a large and very useful separate utility room
Total Plot
Extensive and established rear gardens extended to 0.23 of an acre (total plot) which enjoy a desirable southerly facing aspect
Rear Gardens
The rear gardens are predominately laid to lawn and are enclosed by attractive brick walling, fencing, mature trees and established shrubbery - providing good degrees of privacy
Parking - Driveway
Parking - Garage
What's included
Garage
Parking
TypeSemi-detached house
Living Area281 m²
Bedrooms6
Bathrooms5
Energy ClassD
HeatingAsk Agent
Location
Map loading soon
Neighborhood data on demand
Nearby essentials will load when this section comes into view.
Listed on
Mortgage calculator
Estimated monthly payment
7.392 €/mo
Down payment10 % · 149.293 €
149.293 €1.343.636 € loan
Term
Total repayable2.217.692 €
Interest rate4.40 %
Representative estimate · Landomo is not a mortgage broker. · Rates updated April 2026