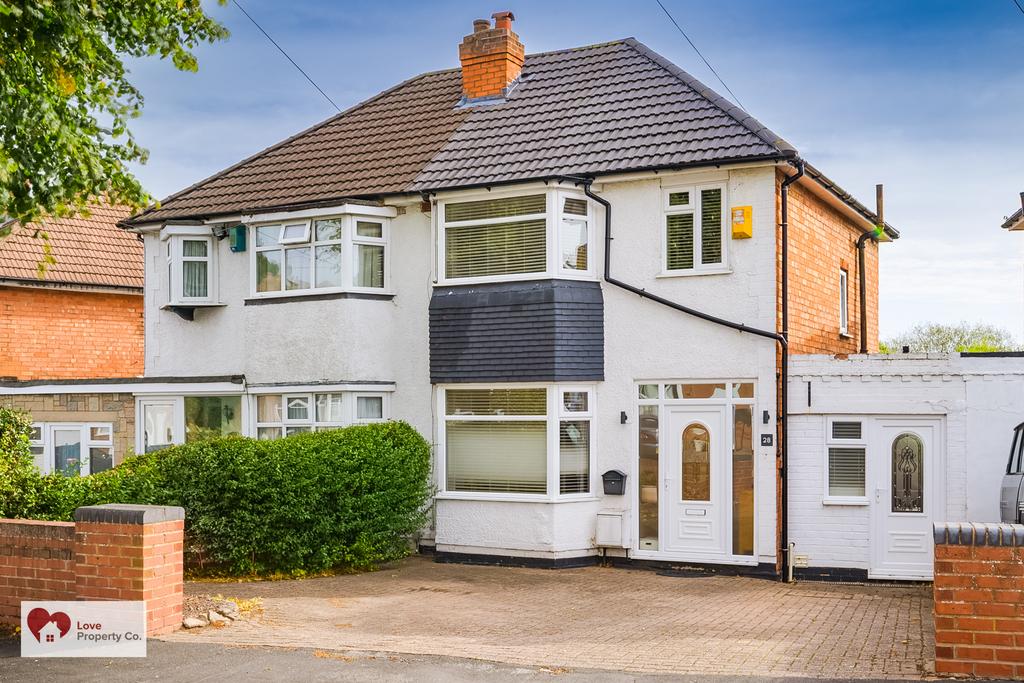
House for sale, 44 m²
Solihull
3 bedrooms·1 bathroom
346.360 €
Listed Oct 5, 2026
About this listing
Love Property Co are pleased to offer this well maintained and refurbished three-bedroom semi-detached property in a sought-after location close to all amenities Upon entering you are greeted by a good sized hallway, leading to a spacious duel-aspect lounge/dining reception room with laminate flooring and patio doors leading to the garden. The modern kitchen with integrated appliances has ample storage units with pantry leads to a new separate lean-to/utility room with plumbing for a washing machine and space for a tumble dryer. On the first floor there are two double bedrooms along with a good-sized third bedroom all being serviced by the well-appointed refurbished modern family bathroom with fully boarded and insulated loft. To complete the property outside the block paved driveway offers parking for multiple vehicles with a private mainly lawned and fenced rear garden with two good sized patio areas and shed. In summary this property offers a great traditional family home and viewing is highly recommended. PROPERTY LOCATION Solihull offers an excellent range of amenities which includes the renowned Touchwood Shopping Centre, Tudor Grange Swimming Pool/Leisure Centre, Park and Athletics track. There is schooling to suit all age groups including Public and Private schools for both boys and girls, plus a range of services including commuter train services from Solihull Station to Birmingham and London Marylebone. In addition, the National Exhibition Centre, Birmingham International Airport and Railway Station and HS2 are all within an approximate 10/15 minutes' drive and the M42 provides fast links to the M1, M5, M6 and M40 motorways PROPERTY MEASUREMENTS: KITCHEN 9' 8" x 5' 9" (2.94m x 1.76m) LEAN-TO 25' 4" x 2' 10" (7.22m x 0.88m) LOUNGE/DINING ROOM 23' 1" x 9' 9" (7.04m x 2.96m) BEDROOM ONE 12' 6" x 9' 9" (3.82m x 2.96m) BEDROOM TWO 9' 9" x 9' 9" (2.98m x 2.96m) BEDROOM THREE 6' 5" x 5' 9" (1.97m x 1.76m) BATHROOM 6' 3" x 5' 9" (1.90m x 1.76m) TOTAL SQUARE FOOTAGE 819.6 sq. Feet (76.1 sq. Metres) approx. Consumer Protection from Unfair Trading Regulations 2008. The Agent has not tested any apparatus, equipment, fixtures and fittings or services and so cannot verify that they are in working order or fit for the purpose. A Buyer is advised to obtain verification from their Solicitor or Surveyor. References to the Tenure of a Property are based on information supplied by the Seller. The Agent has not had sight of the title documents. A Buyer is advised to obtain verification from their Solicitor. Items shown in photographs are NOT included unless specifically mentioned within the sales particulars. They may however be available by separate negotiation. Buyers must check the availability of any property and make an appointment to view before embarking on any journey to see a property. MONEY LAUNDERING REGULATIONS Prior to a sale being agreed, prospective purchasers will be required to produce identification documents. Your co-operation with this, in order to comply with Money Laundering regulations, will be appreciated and assist with the smooth progression of the sale. We use a specialist third party service that will verify your information, when an offer is agreed and prior to the memorandum of sale being issued, we will charge £50 per person plus vat for these checks. This charge is non-refundable under any circumstances
What's included
Garden
Parking
TypeSemi-detached house
Living Area44 m²
Bedrooms3
Bathrooms1
Energy ClassD
HeatingAsk Agent
Location
Map loading soon
Neighborhood data on demand
Nearby essentials will load when this section comes into view.
Mortgage calculator
Estimated monthly payment
1.715 €/mo
Down payment10 % · 34.636 €
34.636 €311.724 € loan
Term
Total repayable514.505 €
Interest rate4.40 %
Representative estimate · Landomo is not a mortgage broker. · Rates updated April 2026