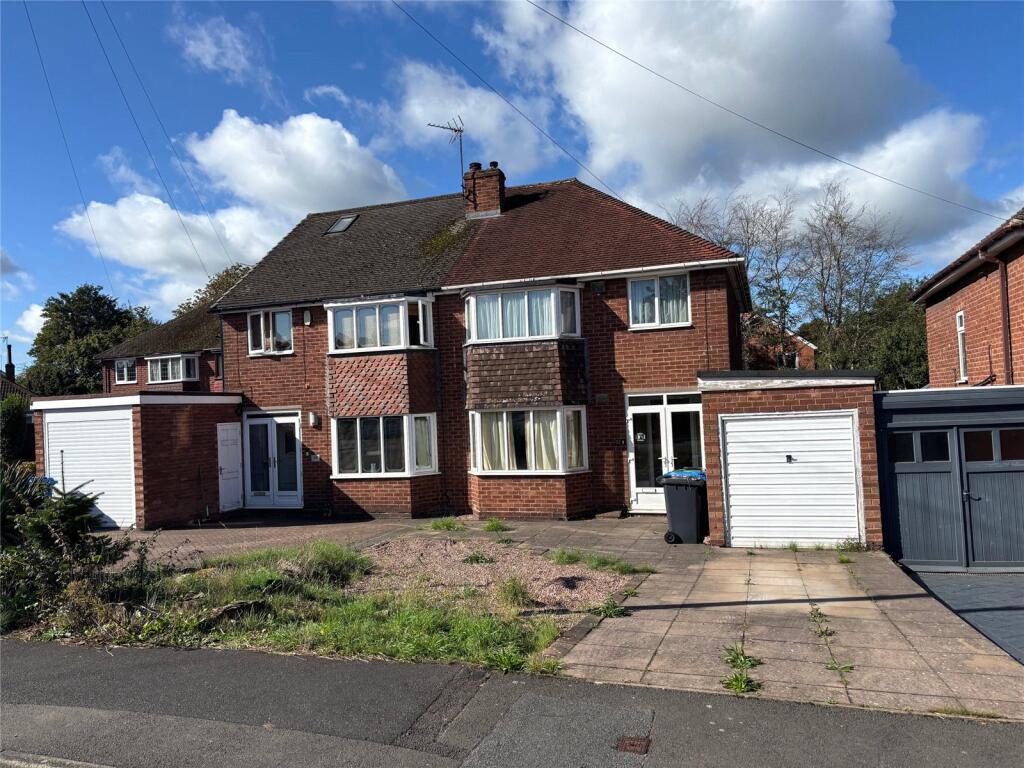
House for sale
South Staffordshire, Great Wyrley
3 bedrooms·1 bathroom
194.932 €
Listed Sep 29, 2026
About this listing
**For Sale by Auction in Conjunction with Cottons**
A Traditional Freehold Three Bedroomed Semi Detached House With Rear Dining Room Extension
**GUIDE PRICE £155,000 to £165,000** (+ Fees)
A traditional three bedroomed semi detached house with rear dining room extension, of predominantly brick construction surmounted by a pitched tile clad roof benefitting from mostly double glazed windows and gas fired central heating system (not tested) but requiring general modernisation and repair throughout.
The property stands on a good sized plot providing an open forecourt with lawned area, off road parking leading to Garage and a deep rear garden,
Manor Avenue forms part of an established and popular residential area and is conveniently located off the A34 Walsall Road and A5. The surrounding motorways of the M6, M54 and M6 Toll are easily accessible, as is Landywood Station in Great Wyrley.
Viewings
Thursday 1st, 8th and 15th October, Monday 19th October, Saturdays 3rd, 10th and 17th October at 9:45am.
Ground Floor
Entrance Hall
Lounge
4.4m x 3.2m (14' 5" x 10' 6")
Extended Dining Room
5m x 2.6m (16' 5" x 8' 6")
Kitchen
2.7m x 2.4m (8' 10" x 7' 10")
Verandah
3.3m x 1.9m (10' 10" x 6' 3")
First Floor
Landing
Bedroom One
3.6m x 3.2m (11' 10" x 10' 6")
Bedroom Two
3.5m x 3.2m (11' 6" x 10' 6")
Bedroom Three
2.3m x 2m (7' 7" x 6' 7")
Bathroom
2.4m x 2m (7' 10" x 6' 7")
Outside
Front: Open forecourt with driveway providing off road parking, Garage: 7.2m x 2.0m with an up and over door.
Rear: Generous garden (overgrown ).
EPC Rating
E/53
Council Tax Band
B
Legal Documents
Available at
Definition of Guide Prices
Generally speaking Guide Prices are provided as an indication of each seller's minimum expectation. They are not necessarily figures which a property will sell for and may change at any time prior to the auction. Virtually every property will be offered subject to a Reserve (a figure below which the Auctioneer cannot sell the property during the auction) which we expect will be set within the Guide Range and in any event will not exceed the highest quoted guide price range or single figure.
Definition of Reserve Prices
The reserve price is the seller’s minimum acceptable price at auction and the figure below which the auctioneer cannot sell. It is usual, but not always the case that a provisional reserve is agreed between the seller and the auctioneer at the start of marketing and the Final Reserve Price will be agreed between the auctioneer and the seller prior to the auction sale. Whilst the reserve price is confidential it will usually be set within the quoted guide range and in any event will not exceed the highest quoted guide price.
Fees
Additional Fees / Costs / Charges MAY be payable by the buyer in addition to the purchase price. These MAY include sellers search costs/disbursements, reimbursement of sellers solicitors & auctioneers costs, outstanding service charge, ground rent payments, rent arrears / apportionment of rent, Value Added Tax (VAT), Stamp Duty, etc. and all prospective purchasers are advised to inspect the Legal Documents including the Sale Contract / Special Conditions and seek their own independent legal advice as to the full cost of purchasing a specific property.
What's included
Garden
Parking
TypeSemi-detached house
Bedrooms3
Bathrooms1
HeatingAsk Agent
MunicipalitySouth Staffordshire
Location
Map loading soon
Neighborhood data on demand
Nearby essentials will load when this section comes into view.
Listed on
Mortgage calculator
Estimated monthly payment
965 €/mo
Down payment10 % · 19.493 €
19.493 €175.439 € loan
Term
Total repayable289.565 €
Interest rate4.40 %
Representative estimate · Landomo is not a mortgage broker. · Rates updated April 2026