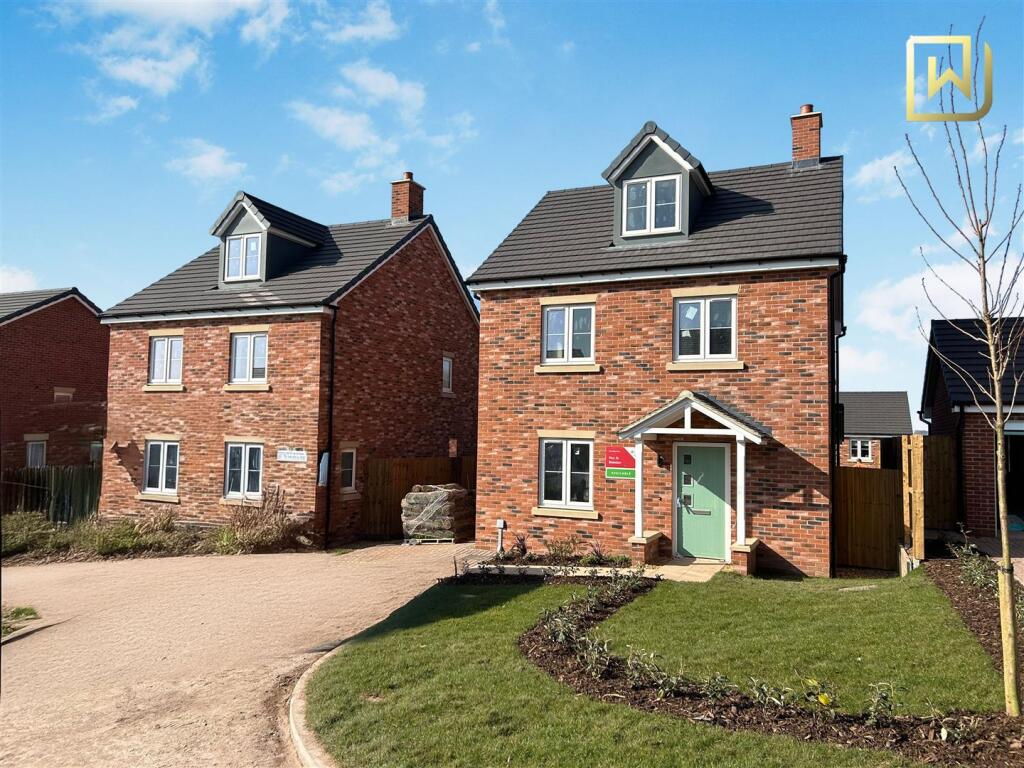
House for sale, 132 m²
Stoke-on-Trent
4 bedrooms·3 bathrooms
478.360 €
3.624 €/m²
Listed Nov 2, 2026
About this listing
FLOORING INCLUDED & STAMP DUTY PAID!
Ready to move in today.
Plot 16- The Beeston
** Images are of plot 12
“Every Home Is a Show Home” at Tean Valley View. With a beautiful walled entrance with a long sweeping driveway leading to the most impressive homes and frontages. Investing in a new home at Tean Valley View offers countless benefits including; high specifications throughout, modern amenities, energy efficient designs, improved comfort and enhanced family living spaces. You can truly make a house a home with long lasting memories. Situated in Upper Tean, Staffordshire Moorlands, Tean Valley View is accessible to all major road networks including the A50 and A500 with the closet train network being Uttoxeter and Stafford.
Tean Valley Development - Plots available 12, 15 & 16.
Tean Valley View is a picturesque development of 2, 3 and 4 bedroom homes tucked away in the Staffordshire Moorlands. Situated in Upper Tean, located three miles away from the Blythe Fields junction of the A50, which makes it a convenient 30-minute drive to Stoke, Stafford, Derby and Uttoxeter with convenience to the A500. The local town boasts many traditional family-owned shops, including a butcher, bakery, jeweller, furniture and oatcake shop, plus an array of independent cafes. The development is home to a variety of build styles featuring impressive sized plots and parking spaces, with high specifications included in all of the designs - Heat Air Source Pumps, Underfloor Heating, Bi-Fold Doors and Fitted Wardrobes to all bedrooms to list a few.
Kitchen/Diner - 5.80m x 4.88m max (19'0" x 16'0" max) -
Lounge - 3.36m x 4.40m (11'0" x 14'5") -
Utility - 2.38m x 1.64m (7'9" x 5'4") -
Cloackroom - 0.90m x 1.50m (2'11" x 4'11") -
First Floor Landing -
Bedroom Two - 3.36m max x 3.73m (11'0" max x 12'2") -
Bedroom Three - 3.36m x 2.87m (11'0" x 9'4") -
Bedroom Four - 2.81m max x 2.23m (9'2" max x 7'3") -
Family Bathroom - 2.32m x 1.85m (7'7" x 6'0") -
Second Floor Landing -
Bedroom One - 4.04m x 6.01m max (13'3" x 19'8" max) -
Bedroom One En-Suite - 1.40m x 2.93m (4'7" x 9'7") -
Outside -
Agents Notes - Freehold
Management/Estate Charge: £250 annum
For rental yields please contact a member of the Denise White Estate Agency team
1,420 sqft
Council Tax Band: TBC
Features - 'Every Home is a Show Home' with Markden Homes
Offering a high quality finish and best specifications;
Open Plan Living Accommodation
Under floor heating to the ground floor
Generous living spaces
Opulent master bedroom en-suite featuring high-quality finishes
Fitted wardrobes to all bedrooms
AEG appliances and electrical accessories throughout
Quartz kitchen worktops
Oak doors throughout
Turfed and rear fenced gardens, plus external electrical socket and bib tap
B rated energy efficiency
10 Year ICW warranty
Wireless intruder alarm provide peace of mind
Please Note - Please note that all areas, measurements and distances given in these particulars are approximate and rounded. The text, photographs and floor plans are for general guidance only. Denise White Estate Agents has not tested any services, appliances or specific fittings — prospective purchasers are advised to inspect the property themselves. All fixtures, fittings and furniture not specifically itemised within these particulars are deemed removable by the vendor.
** Internal photos not of plot 16 **
About Your Agent - Dani is the Branch Manager at Denise White Estate Agents. Working across all areas in selling property, Dani has a particular passion for all things new build, with vast experience and knowledge of marketing and selling new build properties whether it be self build homes or developments of all sizes.
Dani and the Denise White team can help bring your dreams to life in your very own ‘Show Home’.
Denise White Estate Agents deal with all aspects of property including residential sales and lettings.
Please do get in touch with us if you need any help or advise.
House To Sell? - Please get in touch and we can talk you through the options available to you when wanting to sell to buy a new build property.
Thinking Of Renting? - If you are thinking of renting a home out then please do get in touch and we can discuss the current rental market with you, the rent you could achieve and the services we offer in our rental department.
We Won! - Denise White Bespoke Estate Agents has been honored with the esteemed Gold Award 2024 from the British Property Awards for their exceptional customer service and extensive local marketing knowledge in Leek and its surrounding areas.
The British Property Awards, renowned for their inclusivity and comprehensive evaluation process, assess estate agents across the United Kingdom based on their customer service levels and understanding of the local market. Denise White Estate Agents demonstrated outstanding performance throughout the rigorous and independent judging period.
As part of the assessment, the British Property Awards mystery shopped 90% of estate agents nationwide, evaluating their telephone etiquette, responsiveness to emails, promptness in returning missed calls, and, crucially, their expertise in the local marketing area.
The Gold Award is a testament to the estate agents who consistently go above and beyond, delivering exceptional levels of customer service, focusing on their commitment and excellence within the local community.
What's included
Garden
Parking
Living Area132 m²
Bedrooms4
Bathrooms3
Energy ClassD
HeatingAir Source Heat Pump
Location
Map loading soon
Neighborhood data on demand
Nearby essentials will load when this section comes into view.
Listed on
Mortgage calculator
Estimated monthly payment
2.369 €/mo
Down payment10 % · 47.836 €
47.836 €430.524 € loan
Term
Total repayable710.586 €
Interest rate4.40 %
Representative estimate · Landomo is not a mortgage broker. · Rates updated April 2026