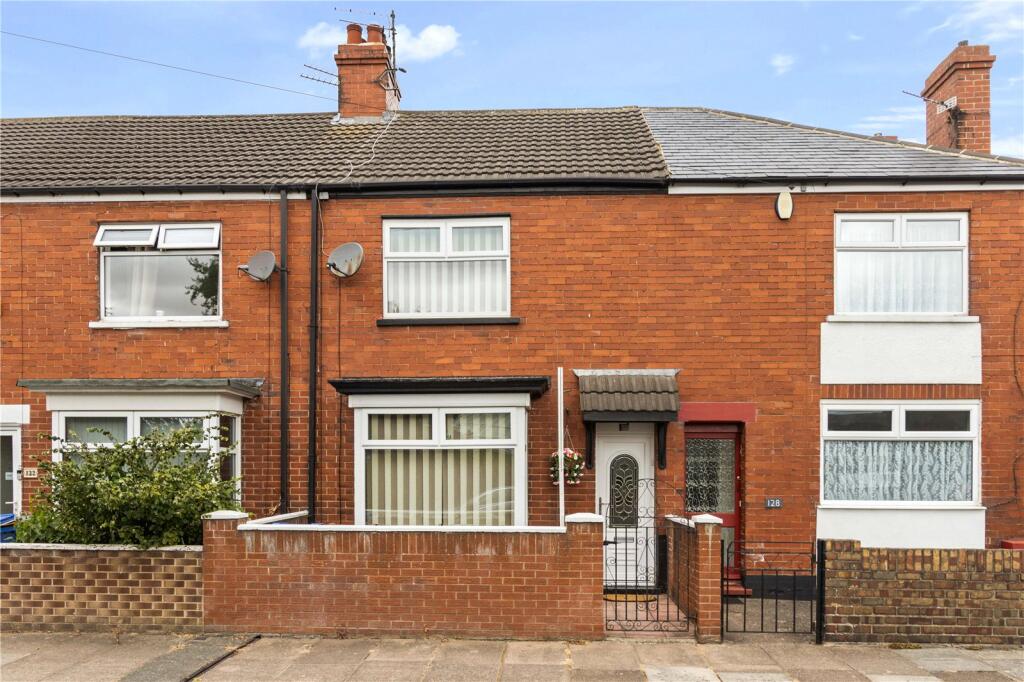
House for sale
Grimsby, West Marsh
3 bedrooms·1 bathroom
82.321 €
Listed Aug 18, 2026
About this listing
A well-presented three bedroom mid-terrace home on Haycroft Street, offered to the market chain free and ready for a range of buyers including first-timers, downsizers and investors.
With an EPC C and Council Tax A, it’s a cost-effective, energy-efficient choice in a consistently popular Grimsby location.
Inside
The ground floor offers a traditional yet spacious layout, beginning with a bright lounge featuring a large bay front window and a cosy focal point. Beyond this sits the dining room, a generous second reception ideal for family meals or entertaining, with direct access to the rear garden.
The kitchen is light, modern and well-maintained, with ample cabinetry, integrated appliances, good workspace and dual aspect windows that flood the room with natural light. A small dining area provides an additional everyday eating space.
Upstairs, the property offers three well-proportioned bedrooms. Bedroom 1 is a notably large double, Bedroom 2 another comfortable double, and Bedroom 3 a practical single ideal for a child’s room, office or dressing space. The bathroom is neatly finished with a white suite.
Outside
To the front is a smart, enclosed frontage with gated access.
The rear offers a private, low-maintenance garden—a mix of patio and planting, with space for outdoor seating, potted plants and relaxation. It’s tidy, enclosed and easy to care for, making it ideal for all lifestyles.
Location
Haycroft Street sits within a well-connected residential area close to local shops, schools, bus routes and Grimsby town centre. It’s a consistently strong spot for all kinds of buyers, with good access to the A180, Diana Princess of Wales Hospital, and nearby parks and amenities
LOUNGE
12' 7" x 12' 1" (3.84m x 3.68m)
DINING ROOM
13' 3" x 12' 1" (4.04m x 3.68m)
KITCHEN
13' 8" x 8' 2" (4.17m x 2.5m)
BEDROOM
15' 0" x 10' 2" (4.57m x 3.1m)
BEDROOM
13' 3" x 9' 7" (4.04m x 2.92m)
BATHROOM
7' 4" x 5' 4" (2.24m x 1.63m)
BEDROOM
8' 9" x 8' 2" (2.67m x 2.5m)
Agents Note to Buyers
Prospective purchasers are advised that, in addition to the purchase price, further costs may be incurred when buying a property. These can include, but are not limited to, Stamp Duty Land Tax (SDLT), legal and conveyancing fees, survey costs, and mortgage arrangement fees. Buyers should ensure they seek appropriate financial advice and budget accordingly.
What's included
Garden
TypeTerraced house
Bedrooms3
Bathrooms1
Energy ClassC
HeatingAsk Agent
MunicipalityGrimsby
Location
Map loading soon
Neighborhood data on demand
Nearby essentials will load when this section comes into view.
Listed on
Mortgage calculator
Estimated monthly payment
408 €/mo
Down payment10 % · 8.232 €
8.232 €74.089 € loan
Term
Total repayable122.285 €
Interest rate4.40 %
Representative estimate · Landomo is not a mortgage broker. · Rates updated April 2026