House for sale, 310 m²
Canterbury, Chartham
4 bedrooms·2 bathrooms
777.345 €
2.508 €/m²
Listed Oct 29, 2026
About this listing
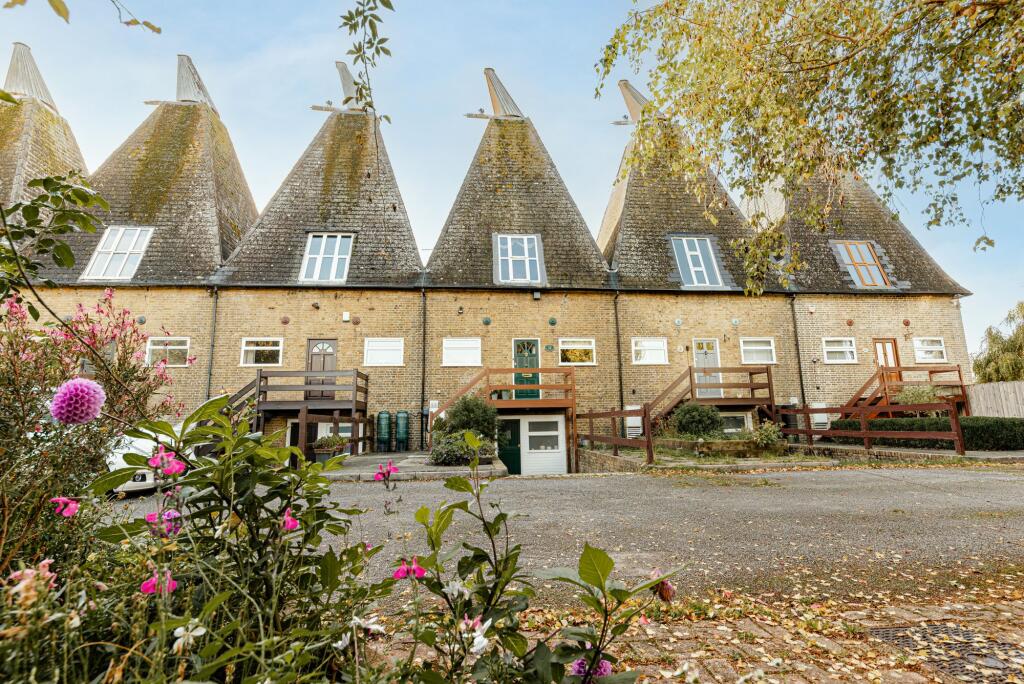
Property Description This impressive property dates back to around 1850 and is Grade ll Listed with a traditional square kiln oast and exposed beams. It was converted in the 1970s and updated in recent years to a home with wonderfully light, spacious rooms and generous proportions. The property blends character features with modern comforts; it has a split-level layout, with the accommodation effectively spread over six levels, offering great flexibility along with a tremendous sense of space.
The front door opens into a pleasant entrance hall, which leads to two well-proportioned bedrooms (both with built-in wardrobes), a large storage cupboard and a well-appointed family bathroom with modern fixtures and underfloor heating.
From here the hallway leads up a half flight of stairs to the main living space: an open plan sitting/dining/kitchen area with log burner. The kitchen is well-appointed with contemporary fittings, ample storage, and integrated appliances.
Another half flight of stairs leads to the kiln room, a large informal sitting room Set within the kiln of the oast, the ceiling stretches 29 ft. to the cowl above. From here a further small flight of stairs leads to a study/playroom or a further bedroom with a mezzanine. This could also be used for an office space or further reception room, illustrating the versatility of the property.
The remaining two bedrooms are found on the lower floor and are both generously proportioned. The master bedroom is a particularly large room with an en-suite shower room and walk in wardrobe.
A further small flight of steps leads to a highly versatile room measuring almost 20ftx20ft, with fitted storage and utility area. Currently used for crafts and hobbies, this is an ideal workshop space.
The home is thoughtfully designed to maximise space and light, with well-proportioned rooms and flexible living areas that cater to a variety of lifestyles. with stunning views of orchards and farmland.
OUTSIDE: The property is approached from the rear and has a sloped driveway, leading to the lower ground floor, along with additional space to park in front of the oast. An EV charger is installed for charging either on the driveway or in front of the house. Opposite the access road and parking area, there is a detached garden. This measures approximately 78 ft and is mainly laid to lawn, with beautifully planted, mature borders and a raised vegetable bed. Through the pergola is a large, paved patio area, which backs directly onto open farmland and is ideal for outdoor entertaining. A large potting shed sits at the back of this patio area.
The property is in a convenient rural setting within easy reach of Canterbury and just outside the small village of Chartham Hatch.
Chartham Hatch has a village hall and a recreation ground, while the charming, larger village of Chartham has a local store, a village hall and a local pub. There is a primary school in Chartham, while secondary schooling can be found nearby in Canterbury.
Canterbury, a historic cathedral city, is less than four miles away. It offers a wide range of amenities including 3 universities, 2 railway stations, 2 hospitals and good schools in both the public and private sectors, plus excellent shopping, leisure and entertainment facilities.
Faversham is a medieval market town a fifteen minute drive away and is steeped in history with its oldest building dating back to 1234. A lot of Faversham’s character comes from its charming architecture with buildings surviving from the Medieval, Georgian and Victorian periods, through to the present day. The town is also home to Britain’s oldest brewery – Shepherd Neame. The town offers a market several times a week, local shops and cafes.
The house is well situated for easy transport access by rail and road. There are mainline stations at Chartham, Faversham and Canterbury with journey time to London of under an hour. The village is within easy access of the A2 and M2 and additionally the area has good access to the Continent via Eurotunnel and the Port of Dover.
Whether you are looking for a generous family home or a peaceful countryside escape, this property offers both comfort and character in abundance, making it an exceptional choice for discerning buyers.
To book your viewing, please contact Iliffe & Iliffe.
Important Notice for Buyers: While we strive for accuracy in our sales particulars, please note the following:
No Contractual Value: These details do not constitute or form part of an offer or contract.
Appliances & Services: Systems and appliances have not been tested; we offer no guarantee regarding their condition or efficiency.
Measurements & Plans: All floor plans, site plans, and measurements are approximate and for guidance only.
Fixtures & Fittings: Items shown in photographs are not automatically included in the sale and must be confirmed with the seller.
Anti-Money Laundering Requirements:
Iliffe & Iliffe Ltd is a regulated Estate Agency Business, subject to the Money Laundering Regulations Act 2017, Criminal Finances Act 2017, Proceeds of Crime Act 2002 and the Economic Crime (Transparency and Enforcement) Act 2022, along with other relevant legislation. We are required to comply with the guidelines as set out by HMRC. Both buyers and sellers are legally required to complete anti-money laundering checks before a transaction can proceed.
To ensure a compliant and secure service for all our clients, we work with a specialist partner, Coadjute, to conduct these checks on our behalf. Coadjute will contact you once your have had an offer accepted on a property you wish to buy. The cost of these checks is £54 inc. VAT per person. This is a non-refundable fee. These charges cover the cost of obtaining relevant data any manual checks and monitoring that might be required. This fee will need to be paid and the checks completed in advance of our office issuing a Memorandum of Sale on the property you would like to purchase. Please contact our office if you have any questions in relation to this.
Utility Room
5.95m x 6.11m
Bedroom Four
2.38m x 3.44m
Bedroom Three
2.08m x 4.63m
Kitchen/Dining Room
7.17m x 9.11m
Living Room
6.11m x 6.11m
Study/Play Room
7.32m x 7.41m
Parking - Allocated parking
TypeTerraced house
Living Area310 m²
Bedrooms4
Bathrooms2
HeatingOil
Location
Map loading soon
Neighborhood data on demand
Nearby essentials will load when this section comes into view.
Listed on
Mortgage calculator
Estimated monthly payment
3.849 €/mo
Down payment10 % · 77.735 €
77.735 €699.610 € loan
Term
Total repayable1.154.717 €
Interest rate4.40 %
Representative estimate · Landomo is not a mortgage broker. · Rates updated April 2026