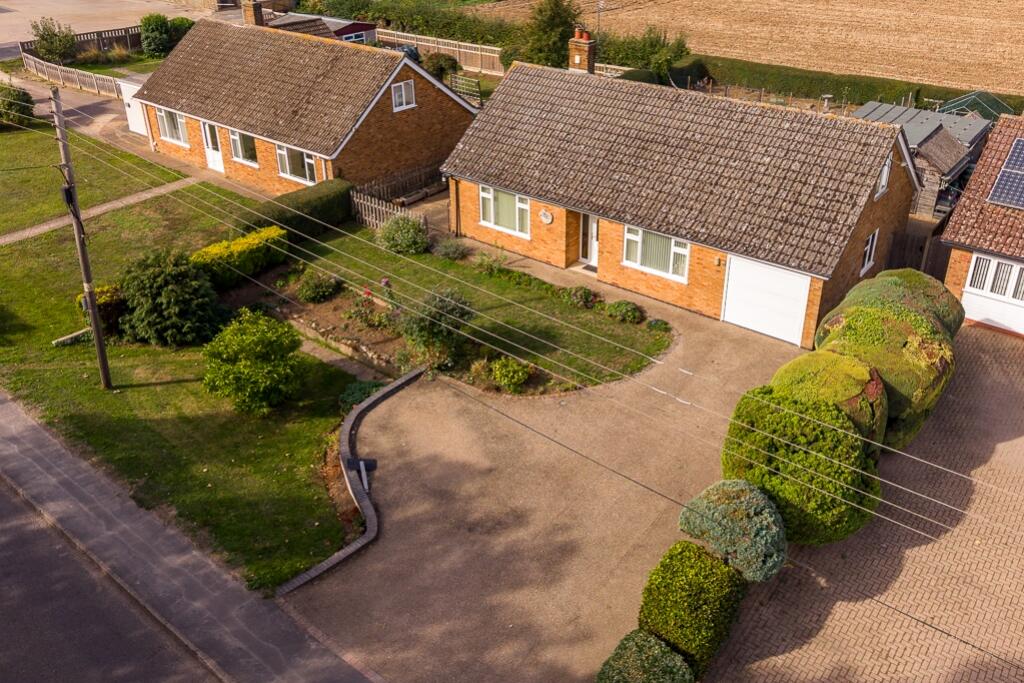
House for sale
Boston, Frampton
3 bedrooms·1 bathroom
331.388 €
Listed Sep 30, 2026
About this listing
Situated in a pleasant position with fields to the rear, this well-presented home offers generous accommodation together with a good-sized plot and excellent outside space.
The property provides a welcoming entrance hall, spacious lounge, separate dining room, well-appointed kitchen, utility room, rear porch, separate WC and shower room to the ground floor, together with two bedrooms. The first floor provides a further bedroom and useful storage space.
The property has been well maintained throughout, with the kitchen and bathrooms finished to a good standard, making this a comfortable home ready to move into.
Outside, the property benefits from a generous plot with open fields to the rear. There is ample off-road parking to the front, together with a single garage, while the additional outbuilding provides useful storage and further versatility.
Located in Hubberts Bridge, the property is ideally placed for access to Boston, which is approximately three miles away and provides a wide range of shops, schools, amenities and services. Hubberts Bridge itself benefits from a local public house, community centre and railway station, with the surrounding area offering a pleasant rural setting while remaining well connected to the nearby towns and villages.
A well-presented home offering spacious and flexible accommodation, generous outside space and attractive open views to the rear.
Agents Note: The property benefits from oil-fired central heating and mains drainage.
Entrance Hall
Lounge
3.64m x 4.53m - 11'11" x 14'10"
Dining Room
3.16m x 4.5m - 10'4" x 14'9"
Kitchen
2.13m x 4.31m - 6'12" x 14'2"
Utility
WC
Rear Porch
1.88m x 3.1m - 6'2" x 10'2"
Bedroom 1
3.64m x 3.7m - 11'11" x 12'2"
Bedroom 2
2.78m x 3.7m - 9'1" x 12'2"
First Floor Landing
Bedroom 3
3.18m x 2.55m - 10'5" x 8'4"
Storage
3.18m x 1.47m - 10'5" x 4'10"
Outside
Store 1
3.05m x 4.88m - 10'0" x 16'0"
Store 2
2.92m x 2.26m - 9'7" x 7'5"
Store 3
2.92m x 2m - 9'7" x 6'7"
What's included
Garden
Parking
TypeBungalow
Bedrooms3
Bathrooms1
Energy ClassE
HeatingAsk Agent
MunicipalityBoston
Location
Map loading soon
Neighborhood data on demand
Nearby essentials will load when this section comes into view.
Listed on
Mortgage calculator
Estimated monthly payment
1.641 €/mo
Down payment10 % · 33.139 €
33.139 €298.249 € loan
Term
Total repayable492.264 €
Interest rate4.40 %
Representative estimate · Landomo is not a mortgage broker. · Rates updated April 2026