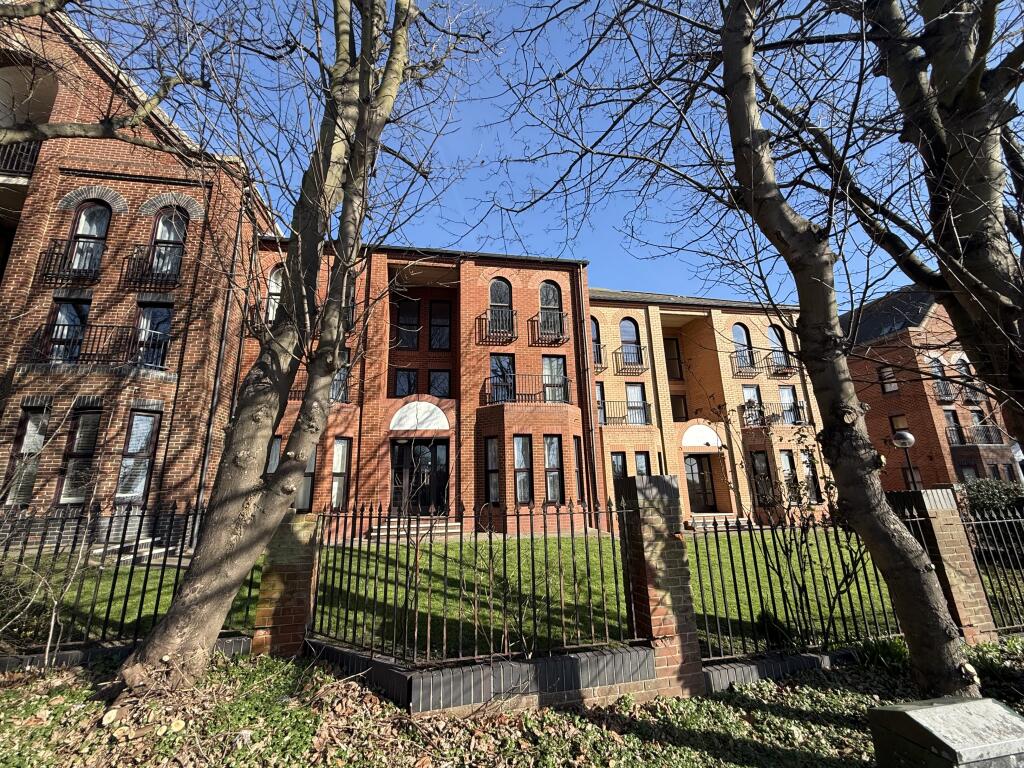
2-bed apartment to rent
Southend-on-Sea
2 bedrooms·1 bathroom
1.281 €/mo
Listed Sep 11, 2026
About this listing
Available Now to Let is this two-bedroom second floor flat. The layout is generous, comprising two well-proportioned bedrooms, a bright and airy living area, and bathroom. Large windows flood the rooms with natural light, adding to the sense of space throughout. Residents benefit from convenient parking facilities, ensuring peace of mind when returning home.
Ideally situated, the flat is only a short distance from the beautiful local seafront, ideal for leisurely strolls, family outings, or enjoying Southend's well-loved cafes and restaurants. Excellent transport links are close by, making commuting or accessing the vibrant town centre a breeze.
Floors/rooms
Ground Floor
Entrance - This is approached from the ground floor communal entrance with security entry system with secondary doors to other flats, residents also benefit from an internal storage facility, stairs rise to first and second floor landing, door to
Second Floor
Hallway - Textured ceiling, with coving, loft access, entry phone, storage cupboards, new fitted carpet, doors to
Kitchen - 11' 9'' x 9' 8'' (3.59m x 2.96m) Two borrowed light windows to lounge, textured ceiling with coving, base and wall mounted units to two aspects with rolled edge work surface with inset stainless steel sink unit and inset electric hob with extractor hood over, space and plumbing for appliances, tiled flooring.
Lounge - 14' 0'' x 11' 10'' (4.28m x 3.62m) Two west facing windows with sea views, textured ceiling with coving, electric heater, new fitted carpet.
Bedroom One - 13' 6'' x 8' 11'' (4.13m x 2.73m) Two windows to rear, textured ceiling with coving, built in cupboard with folding mirror fronted doors, electric radiator, new fitted carpet.
Bedroom Two - 13' 5'' x 6' 11'' (4.1m x 2.13m) Two windows to rear, textured ceiling with coving, electric radiator, new fitted carpet.
Bathroom - 8' 1'' x 6' 3'' (2.48m x 1.91m) Three piece bathroom suite comprising of a panelled bath, pedestal hand wash basin and low level flush w/c, part tiled walls.
Exterior
Externally - There are ample communal areas within this development, plus ANPR controlled parking for residents.
Key Stats
Key Stats
Bedrooms2
Bathrooms1
SubtypeStandard flat
Energy ClassC
HeatingElectric
Deposit1.478 €
Location
Map loading soon
Neighborhood data on demand
Nearby essentials will load when this section comes into view.