House for sale, 157 m²
Plymouth, Holly Park
4 bedrooms·3 bathrooms
491.794 €
3.132 €/m²
Listed Sep 28, 2026
About this listing
This stunning, extended home boasts a separate self-contained annexe and a large, beautifully maintained rear garden backing onto woodland. Internally the main house comprises spacious modern kitchen, large lounge, dining area, separate sitting room, three good sized bedrooms, ensuite, family bathroom and a downstairs wc. The self-contained annexe enjoys a lovely living room, kitchen/breakfast room, double bedroom and en-suite shower room. Further benefits include double glazing, central heating, a heated swimming pool with an air source heat pump, and a driveway for two cars and a single garage located nearby. Plymouth Homes advise an early viewing to fully appreciate the accommodation, garden and lovely position of this beautiful, versatile home.
Ground Floor - ENTRANCE
A uPVC part glazed entrance door opens into the entrance hall.
Entrance Hall - With decorative panelled walls and radiator.
Downstairs Wc - Fitted with a two-piece suite comprising wall mounted wash hand basin, low-level, wall mounted cabinet, tiled splashbacks.
Kitchen - 6.04m x 3.51m (19'9" x 11'6") - A spacious kitchen, fitted with a matching range of modern base and eye level units with worktop space above, sink unit with single drainer and mixer tap, tiled splashbacks, integrated dishwasher, spaces for fridge/freezer, washing machine and tumble dryer, fitted eye level electric oven and microwave, four ring electric hob with cooker hood above, two double glazed windows to the front, radiator, tiled flooring, recessed ceiling spotlights, door opening to a walk in storage cupboard.
Walk In Storage Cupboard - 3.23m max x 0.97m max (10'7" max x 3'2" max) - With lighting and also housing the wall mounted boiler serving the heating system and domestic hot water.
Lounge Area - 4.07m x 3.96m (13'4" x 12'11") - A lovely sized reception space with radiator, wood effect laminate flooring and open plan access into the dining area.
Dining Area - 3.72m x 2.39m (12'2" x 7'10") - A lovely light and airy room with radiator, wood effect laminate flooring, two skylight windows to the rear, uPVC glazed double doors to the rear garden, enjoying the garden outlook, glazed double doors opening into the sitting room.
Sitting Room - 5.39m x 3.58m (17'8" x 11'8") - Another lovely reception space with radiator, wood effect laminate flooring, uPVC glazed double doors to the rear garden, enjoying the garden outlook, stairs rising to the first floor landing with an under-stairs recess.
First Floor -
Landing - With doors to all rooms.
Bedroom 1 - 4.08m x 3.96m (13'4" x 12'11") - A lovely sized double bedroom with double glazed window to the rear enjoying the lovely outlook, built in wardrobe, radiator, door opening into the en-suite.
En-Suite - 2.62m x 1.53m (8'7" x 5'0") - Fitted with a three-piece suite comprising, vanity wash hand basin with cupboard storage below, recessed shower cubicle with shower above and shower screen, low-level WC, tiled surround, radiator/towel rail, obscure double-glazed window to the front, recessed ceiling spotlights.
Bedroom 2 - 3.96m max x 2.65m (12'11" max x 8'8") - A second double bedroom with double glazed windows to the side and rear enjoying the outlook, radiator.
Bedroom 3 - 3.51m x 2.49m (11'6" x 8'2") - A good sized third bedroom with double glazed window to the front, radiator.
Bathroom - 2.59m x 2.07m (8'5" x 6'9") - Fitted with a four-piece suite comprising panelled bath, pedestal wash hand basin, double shower enclosure with fitted electric shower above, low-level WC, tiled surround, radiator/towel rail, extractor fan, obscure double-glazed window to the front.
Lower Ground Floor Annexe - A beautiful, self-contained annexe located on a lower ground floor to the main house, with private access via a pathway from the front of the main house.
Living Room - 3.61m x 3.37m (11'10" x 11'0") - A lovely reception space, with double glazed window to the side, radiator, wood effect laminate flooring, uPVC half glazed entrance door to opening to the front pathway, two skylight windows, uPVC glazed double doors opening to the garden, open plan into the kitchen/dining room.
Kitchen/Dining Room - 3.09m x 2.97m (10'1" x 9'8") - Fitted with a matching range of base units with worktop space above, sink unit with single drainer and mixer tap, tiled splashbacks, extractor fan, spaces for fridge/freezer and washing machine, fitted electric oven and four ring electric hob with cooker hood above, wood effect laminate flooring, recessed ceiling spotlights, door opening into the bedroom.
Bedroom - 3.71m x 2.97m (12'2" x 9'8") - A double bedroom with double glazed window to the side, radiator, door into the en-suite.
En-Suite - 1.86m x 1.63m (6'1" x 5'4") - Fitted with a three-piece suite comprising vanity wash hand basin with cupboard storage below, double shower enclosure with fitted shower above, low-level WC, splashbacks, extractor fan, recessed ceiling spotlights.
Seating Area - From the living room, the uPVC glazed double doors open to a secluded and covered outside seating area which also accesses outside storage.
Outside: -
Front - The front of the property is approached via a shared pathway from the roadside, leading to a private gravelled garden area with pathway to the main entrance. A side pathway follows around to the rear of the property and allows private access into the annexe and then onto the rear garden.
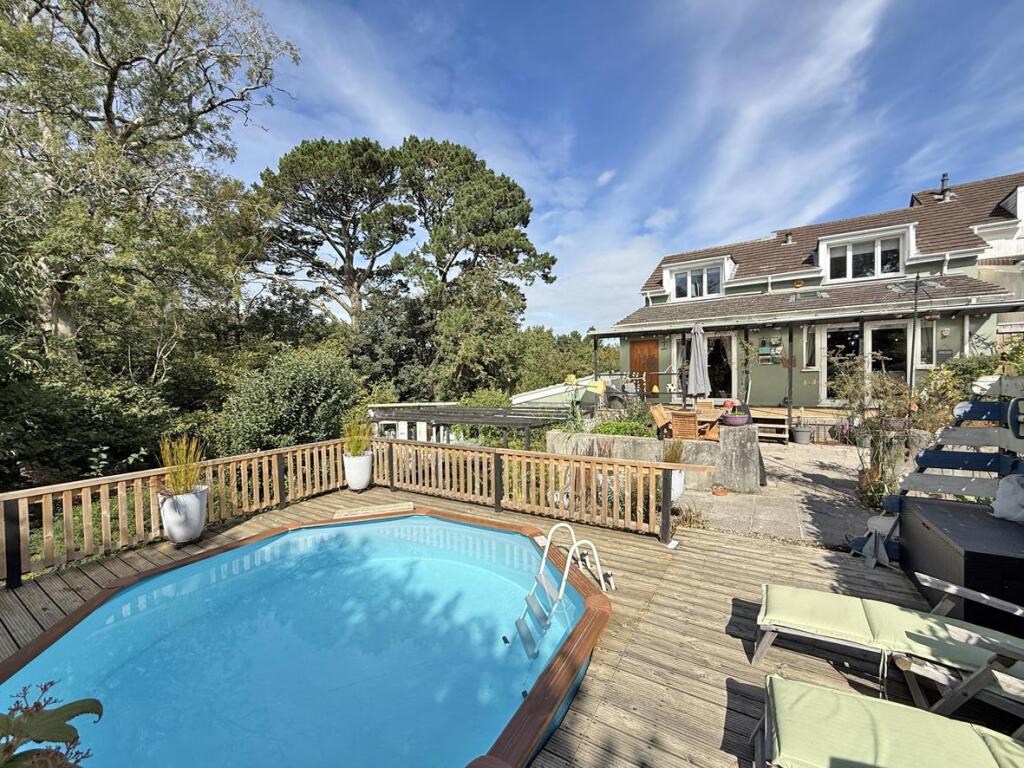
Rear - The stunning established rear garden is a particular feature of this property boasting a particularly large and well-maintained plot which backs onto woodland. Adjoining the property is a covered, decked seating area enjoying the lovely outlook across the garden and woodland beyond. Steps then descend to a paved seating area with established borders, leading onto a heated swimming pool with decked surround and heated by an air source heat pump. Steps and pathways then descend to a feature fishpond and various other mature garden areas with established trees, shrubs, accessing a timber summer house with decked surround, a further timber shed, and a secluded, decked seating area bordering the woodland and currently housing the owner’s hot tub. The garden benefits from various external power points.
Garage - The property benefits from a single garage located in a nearby block with two car parking spaces in front.
What's included
Garden
Garage
TypeSemi-detached house
Living Area157 m²
Bedrooms4
Bathrooms3
HeatingGas Central
Location
Map loading soon
Neighborhood data on demand
Nearby essentials will load when this section comes into view.
Listed on
Mortgage calculator
Estimated monthly payment
2.435 €/mo
Down payment10 % · 49.179 €
49.179 €442.615 € loan
Term
Total repayable730.543 €
Interest rate4.40 %
Representative estimate · Landomo is not a mortgage broker. · Rates updated April 2026