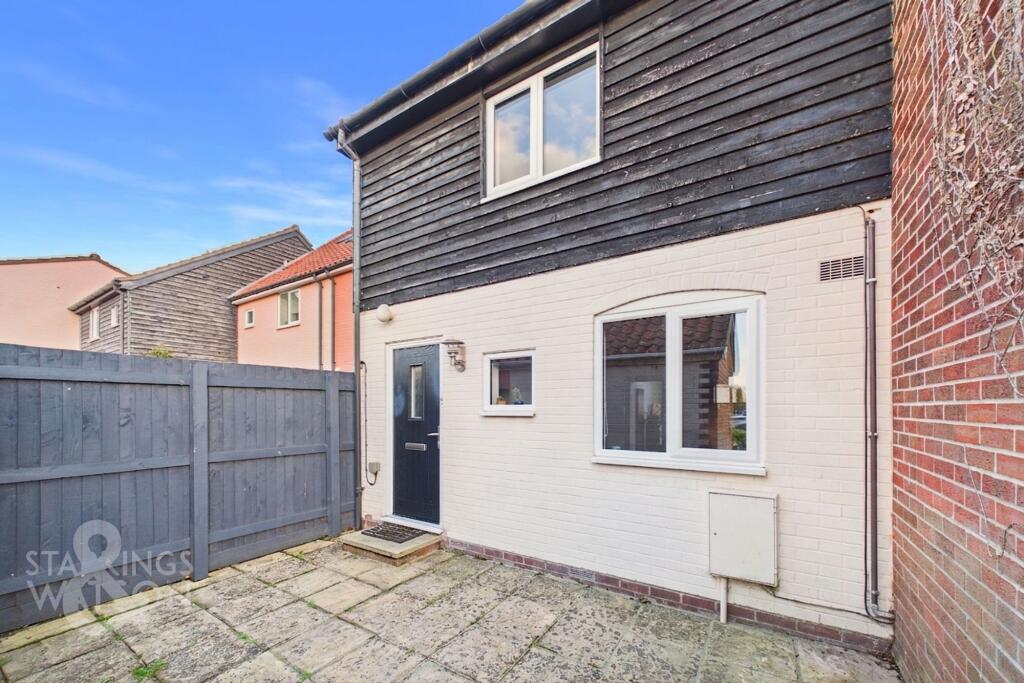
House for sale, 74 m²
Diss
2 bedrooms·1 bathroom
300.156 €
4.056 €/m²
Listed Nov 5, 2026
About this listing
IN SUMMARY
This BEAUTIFULLY KEPT TWO BEDROOM MID TERRACE HOME offers a superb blend of modern comfort and local convenience, perfectly positioned in a SOUGHT AFTER LOCATION on the edge of Diss, boasting WONDERFUL VIEWS OVER FAIR GREEN. Step inside to discover a welcoming entrance hall leading into a BRIGHT AND AIRY LOUNGE, seamlessly connecting to the OPEN PLAN KITCHEN/DINING ROOM EXTENSION (ideal for entertaining family and friends). With ALMOST 800 SQFT OF INTERNAL LIVING SPACE, every room feels spacious and inviting. The kitchen is well-appointed with contemporary units and ample worktop space, while the dining area enjoys an abundance of natural light and garden views with DOUBLE DOORS LEADING OUT. There is also a ground floor W/C for convenience. Upstairs, TWO GENEROUS DOUBLE BEDROOMS provide restful retreats, complemented by a MODERN FAMILY BATHROOM. Throughout, the property is presented in excellent order, offering a move-in-ready home that combines privacy, versatility, and style. The rear garden are well kept, SOUTH FACING and landscaped for ease of maintenance. Beyond there is a shared parking area with a SINGLE GARAGE and OFF ROAD PARKING.
SETTING THE SCENE
The house can be found set back from the road with a small hard standing front garden which is enclosed leading to the main entrance door.
THE GRAND TOUR
Entering the house via the main entrance door to the front there is a small and welcoming hallway with a door to the W/C ahead. A door to the right leads into the main sitting room which is a bright and spacious reception space with attractive wood effect flooring and a door into the kitchen/dining room beyond. having been extended over the years the kitchen space is very impressive allowing plenty of natural light. The kitchen offers a range of wall and base level units with wood effect worktops over as well as space for a double range style oven and American fridge/freezer as well as integrated dishwasher and washing machine. The dining area provides plenty of space for a large table with double doors leading out to the garden. From the kitchen there are stairs leading to the first floor.
The first floor provides fitted storage as well as access to the two double bedrooms and family bathroom. The bathroom between benefits from a bath with shower over, w/c and hand wash basin. Both bedrooms are generous double rooms, one is front facing and the other overlooks the garden.
FIND US
Postcode : IP22 4BE
What3Words : ///spearing.exotic.tutorial
VIRTUAL TOUR
View our virtual tour for a full 360 degree of the interior of the property.
EPC Rating: C
Garden
THE GREAT OUTDOORS
The south facing and fully rear garden has been landscaped for ease of maintenance. There is a large paved patio area as well as central artificial lawn. There is newly installed timber fencing surrounding the garden as well as a gate leading to the shared parking area beyond providing the single garage with parking space in front.
Disclaimer
Anti-Money Laundering (AML) Fee Statement:
To comply with HMRC's regulations on Anti-Money Laundering (AML), we are legally required to conduct AML checks on every purchaser once a sale is agreed. We use a government-approved electronic identity verification service to ensure compliance, accuracy, and security. This is approved by the Government as part of the Digital Identity and Attributes Trust Framework (DIATF). The cost of anti-money laundering (AML) checks are £60 including VAT per person, payable in advance after an offer has been accepted. This fee is mandatory to comply with HMRC regulations and must be paid before a memorandum of sale can be issued. Please note that the fee is non-refundable.
General Disclaimer:
Whilst every care has been taken to prepare these sales particulars, they are for guidance purposes only. All measurements are approximate are for general guidance purposes only.
What's included
Terrace
Parking
TypeTerraced house
Living Area74 m²
Bedrooms2
Bathrooms1
Energy ClassC
HeatingGas Central
MunicipalityDiss
Location
Map loading soon
Neighborhood data on demand
Nearby essentials will load when this section comes into view.
Listed on
Mortgage calculator
Estimated monthly payment
1.486 €/mo
Down payment10 % · 30.016 €
30.016 €270.140 € loan
Term
Total repayable445.870 €
Interest rate4.40 %
Representative estimate · Landomo is not a mortgage broker. · Rates updated April 2026