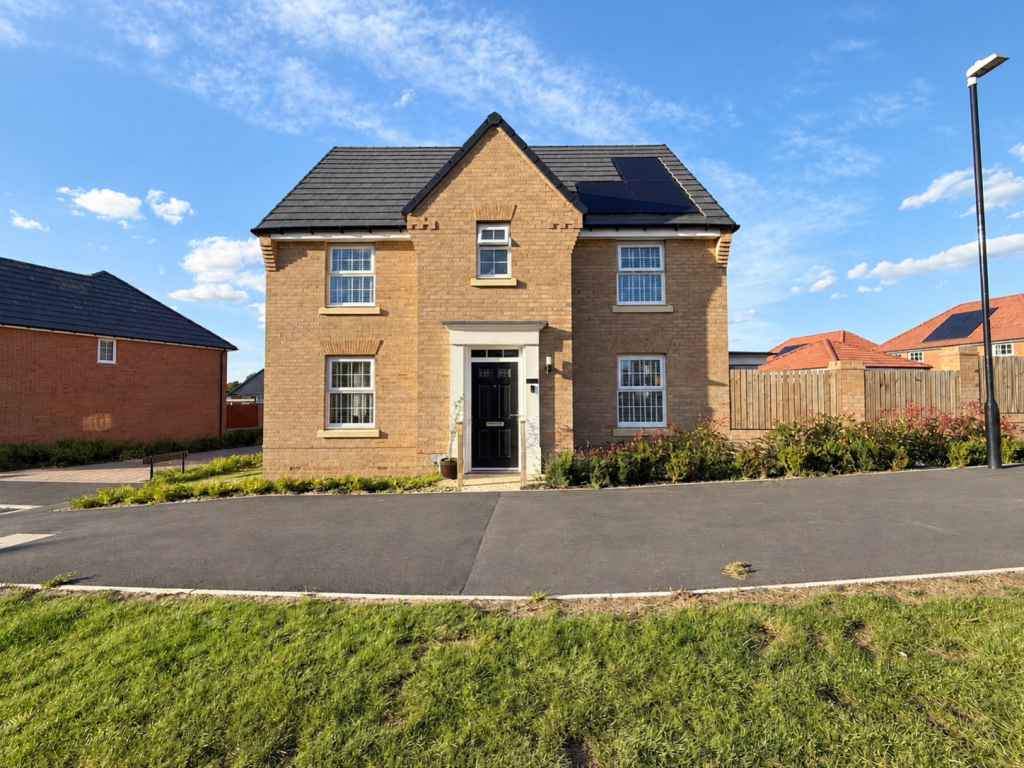
House for sale
Sunderland, Burdon
4 bedrooms·2 bathrooms
395.361 €
Listed Sep 30, 2026
About this listing
A beautifully presented four-bedroom detached family home, situated within the popular Doxford Green development. Offering spacious and versatile accommodation throughout, this impressive property is ideally positioned close to a range of local amenities, schools and excellent transport links. The property briefly comprises an entrance hall with stairs leading to the first floor, a bright and airy lounge featuring a contemporary media wall, and a convenient downstairs WC. To the rear is a stylish contemporary kitchen/diner, fitted with a range of integrated appliances and offering ample space for dining and entertaining. Double doors provide direct access to the rear garden, creating a seamless connection between the indoor and outdoor living spaces. A useful utility room provides additional storage and practical space, with a door giving access to the rear garden. To the first floor, the landing provides access to four well-proportioned bedrooms. The principal bedroom benefits from a modern en-suite shower room, while the remaining bedrooms are served by a well-appointed family bathroom. Externally, the property boasts a private rear garden, predominantly laid to lawn with patio areas, ideal for outdoor dining and entertaining. There is also useful side access, together with a detached garage and driveway, providing excellent off-road parking. Further benefits include double glazing and gas central heating. Located within the highly sought-after Doxford Green development, this stunning home offers modern family living in a convenient and desirable location and is sure to impress upon internal inspection.
Entrance Hallway
Lounge
5.97m x 3.57m - 19'7" x 11'9"
Ground Floor W.C.
0.99m x 1.51m - 3'3" x 4'11"
Dining Kitchen
5.96m x 3.32m - 19'7" x 10'11"
Utility
1.54m x 2.31m - 5'1" x 7'7"
First Floor Landing
Bedroom One
3.26m x 3.44m - 10'8" x 11'3"
Ensuite
2.57m x 1.19m - 8'5" x 3'11"
Bedroom Two
3.16m x 3.65m - 10'4" x 11'12"
Bedroom Three
2.99m x 3.15m - 9'10" x 10'4"
Bedroom Four
2.99m x 2.75m - 9'10" x 9'0"
Bathroom
1.95m x 2.36m - 6'5" x 7'9"
Externally
What's included
Garden
Parking
TypeDetached house
Bedrooms4
Bathrooms2
HeatingAsk Agent
Location
Map loading soon
Neighborhood data on demand
Nearby essentials will load when this section comes into view.
Listed on
Mortgage calculator
Estimated monthly payment
1.958 €/mo
Down payment10 % · 39.536 €
39.536 €355.825 € loan
Term
Total repayable587.295 €
Interest rate4.40 %
Representative estimate · Landomo is not a mortgage broker. · Rates updated April 2026