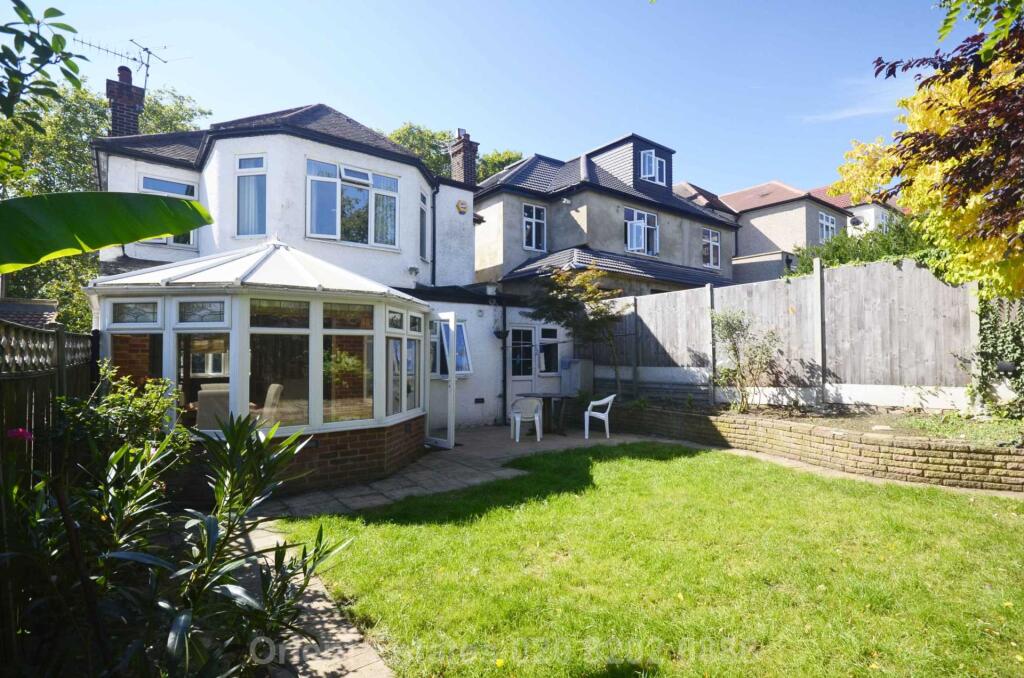
House to rent, 182 m²
London
4.442 €/mo
25 €/m²
Listed Aug 17, 2026
About this listing
This stunning extended four bedroom detached house located in Dollis Hill, opposite Gladstone Park is available now.
Ground floor - there are two receptions, dining room, study room, utility room, family bathroom and a large open plan modern fitted kitchen with brightly dining area leading out to a rear garden.
First floor - there are four bedrooms and a walk-in shower room. The master bedroom with storage.
Viewing is highly recommend.
Porch - 2'7" (0.79m) x 7'4" (2.24m)
Study Room - 8'0" (2.44m) x 5'9" (1.75m)
Utility Room - 8'9" (2.67m) x 7'11" (2.41m)
Dining Room - 19'4" (5.89m) x 7'10" (2.39m)
Reception 2 - 12'11" (3.94m) x 11'1" (3.38m)
Reception 1 - 10'11" (3.33m) x 13'4" (4.06m)
Shower Room - 7'9" (2.36m) x 6'7" (2.01m)
Master Bedroom - 15'1" (4.6m) x 9'9" (2.97m)
Bedroom 2 - 8'10" (2.69m) x 10'3" (3.12m)
Bedroom 3 - 13'6" (4.11m) x 10'4" (3.15m)
Bedroom 4 - 12'8" (3.86m) x 14'6" (4.42m)
Rear Garden - 29'7" (9.02m) x 27'5" (8.36m)
Notice
All photographs are provided for guidance only.
Redress scheme provided by: TPOS (D9743)
Client Money Protection provided by: Client Money Protect (CMP012250)Show more
Key Stats
Key Stats
TypeDetached house
Living Area182 m²
Bedrooms4
Bathrooms2
HeatingDouble Glazing, Gas Central
Deposit5.124 €
Price History
Location
Map loading soon
Neighborhood data on demand
Nearby essentials will load when this section comes into view.