House for sale, 57 m²
Norwich
1 bedroom·1 bathroom
283.537 €
4.975 €/m²
Listed Jul 27, 2026
About this listing
IN SUMMARY
Located within the SOUGHT AFTER village of ELLINGHAM close to both BUNGAY and BECCLES you will find this CHARMING Semi-Detached COTTAGE with a combination of both period features and modern convenience. The house has recently undergone a number of upgrades meaning it is cheap and efficient to run. You will find upgraded guttering and roofing as well as modern electric heating systems and double glazing. In addition to the upgrades and eco-efficiencies there is a LARGE HARD STANDING DRIVEWAY to the side providing plenty of parking as well as an OAK BUILT CAR PORT and a timber built STUDIO/GARDEN ROOM which could provide and extra bedroom space. The cottage offers, sitting room, kitchen/dining room, utility, w/c, double bedroom, study room and bathroom. Externally there are also hidden and well kept lawned and landscaped gardens to the rear. The village offers a range of local amenities as well.
SETTING THE SCENE
Accessed from Mill Road you will find a low wall and gate leading to the front lawned garden alongside the main access door to the front of the house. The front garden is laid to lawn with a few small trees and shrubs. To the side of the house is the hard standing driveway with car port providing off road parking for at least 4 vehicles. There is a further side access to the leading into the side porch/utility.
THE GRAND TOUR
Entering via the main entrance door to the front you will find a small entrance hallway with stairs to the first floor. To the right there is the main sitting room with a wood effect flooring, brick built fireplace housing a woodburner as well as exposed beams and a window to the front. This leads through to the kitchen/breakfast room with a range of units and rolled edge worktops over as well as integrated oven and grill, electric hob, space for white goods and space for dining table. There is a modern air source heating unit wall mounted in the kitchen as well as stable door to the side porch. The porch/utility is a useful space for further storage as well as plumbing for the washing machine and a separate sink. There is access to the driveway from here as well as access to the ground floor w/c beyond. Heading up to the first floor, you will find a small landing space leading to the main double bedroom. The bedroom has a window to the front and space for wardrobes. This in turn leads through to the study room with space for a desk, or possibly a cot as well as walk in storage cupboard and airing cupboard housing a newly installed water heating system. Beyond is the bathroom, having been renovated to include a walk in double shower, w/c and hand wash basin.
FIND US
Postcode : NR35 2PY
What3Words : ///version.fortified.patching
VIRTUAL TOUR
View our virtual tour for a full 360 degree of the interior of the property.
AGENTS NOTE
Buyers are advised of the following; Air source heat pump system which is cheap and efficient. There is mains electricity, water & drainage connected. There is also a flying freehold in place above the neighbouring cottage.
EPC Rating: E
Garden
THE GREAT OUTDOORS
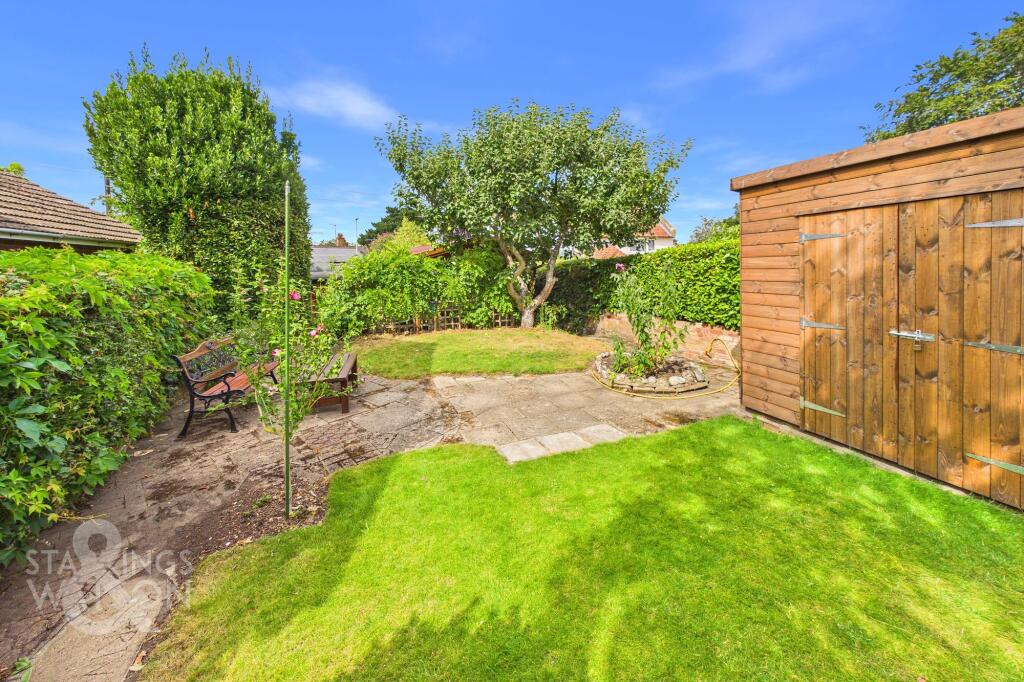
To the right hand side of the house leading from the hard standing driveway you will find the oak built carport with covered parking. There is also side access from the driveway leading to the side porch/utility room. On the other side of the driveway you will find the renovated timber built garden room, with enough room for a double bed, this could make a lovely guest suite or reception space/home office. Behind there is the secret hidden lawned garden providing more space than you might expect to find. The garden space is mainly laid to lawn with a pleasant patio area. The garden also features matures trees and hedging with shrub borders and two further timber sheds. This section of garden is enclosed with brick wall and timber fencing.
Disclaimer
Anti-Money Laundering (AML) Fee Statement:
To comply with HMRC's regulations on Anti-Money Laundering (AML), we are legally required to conduct AML checks on every purchaser once a sale is agreed. We use a government-approved electronic identity verification service to ensure compliance, accuracy, and security. This is approved by the Government as part of the Digital Identity and Attributes Trust Framework (DIATF). The cost of anti-money laundering (AML) checks are £50 including VAT per person, payable in advance after an offer has been accepted. This fee is mandatory to comply with HMRC regulations and must be paid before a memorandum of sale can be issued. Please note that the fee is non-refundable.
General Disclaimer:
Whilst every care has been taken to prepare these sales particulars, they are for guidance purposes only. All measurements are approximate are for general guidance purposes only.
What's included
Parking
TypeSemi-detached house
Living Area57 m²
Bedrooms1
Bathrooms1
Energy ClassE
HeatingAir Source Heat Pump, Wood Burner
Location
Map loading soon
Neighborhood data on demand
Nearby essentials will load when this section comes into view.
Listed on
Mortgage calculator
Estimated monthly payment
1.404 €/mo
Down payment10 % · 28.354 €
28.354 €255.183 € loan
Term
Total repayable421.183 €
Interest rate4.40 %
Representative estimate · Landomo is not a mortgage broker. · Rates updated April 2026