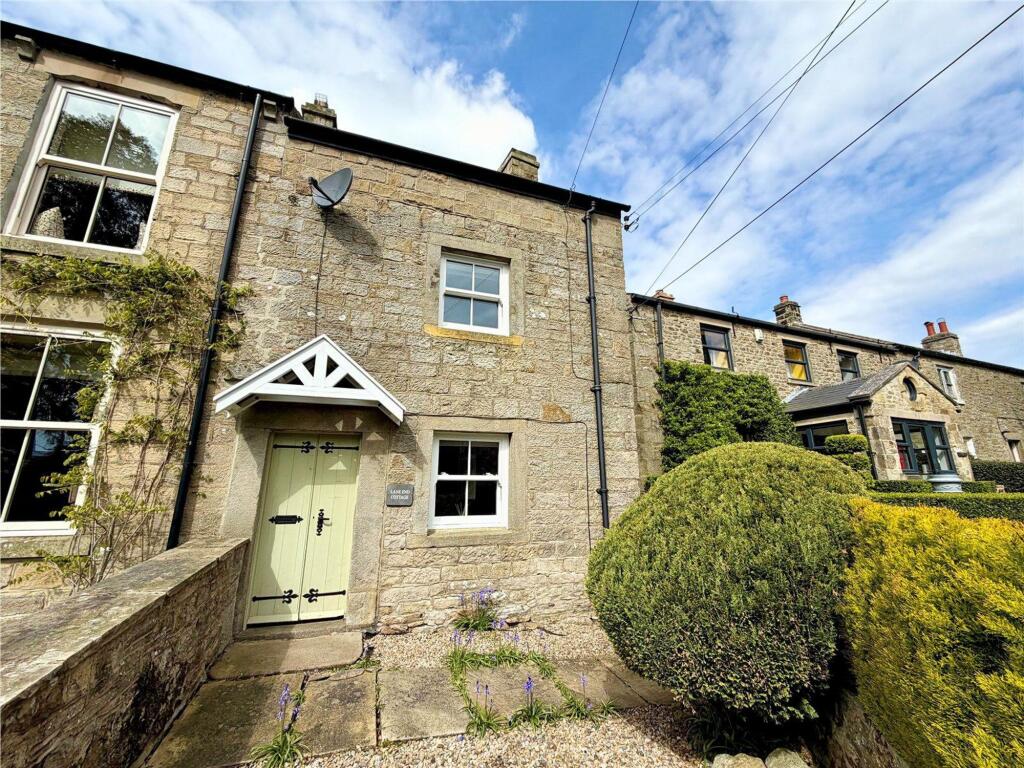
House for sale, 75 m²
Eggleston, County Durham
2 bedrooms·1 bathroom
191.760 €
2.557 €/m²
Listed Sep 14, 2026
About this listing
Lane End Cottage is a charming and well presented two-bedroom cottage, situated in a desirable position overlooking the picturesque village green in the heart of Eggleston. Beautifully presented throughout, the cottage briefly comprises two bedrooms, an open-plan kitchen and living area with a separate utility space, a well proportioned family bathroom, and an attractive front courtyard, with additional outbuildings to the rear. The property is entered via a traditional wooden front door, opening into a useful porch area ideal for coats and boots. A further glazed door leads into the inviting open-plan kitchen and living space. The living area is bright and welcoming, featuring a painted wooden beam ceiling, a traditional sash window to the front elevation, and a charming multi-fuel stove set on a stone hearth with an exposed stone lintel. Wood-effect laminate flooring flows seamlessly through to the modern kitchen, which is fitted with a range of base and wall-mounted units complemented by contrasting marble effect work surfaces. A stainless-steel sink with mixer tap is positioned beneath the window, while integrated appliances include an electric oven with hob and extractor fan and dishwasher. A corridor leads to the separate utility room, which benefits from a marble-effect work surface, under-counter voids, and plumbing for white goods.
From the corridor, stairs rise to the first floor, where the spacious main bedroom is located to the front of the property, enjoying pleasant views across the village green. The family bathroom is situated to the rear and is a bright and generously sized room, enhanced by a large, frosted window. It features a roll-top bath with silver claw feet, a wash hand basin and W/C, as well as a separate shower cubicle. The room is half-panelled and further benefits from a chrome towel rail and wood-effect laminate flooring. A further staircase leads to the second floor, which offers a spacious single bedroom. This level also provides access to an additional storage area, ideal for use as a home office or dressing room.
Externally, the property enjoys a delightful courtyard to the front, enclosed by a stone wall, creating an inviting outdoor space. To the rear, two outbuildings provide useful additional storage.
EPC Rating: E
Kitchen and Living Room
3.7m x 4.4m
Utility
1.7m x 1.9m
Bedroom
3.6m x 3.7m
Bedroom
3.51m x 3.91m
Dressing Room
3.3m x 3.4m
Garden
Externally, the property enjoys a delightful courtyard to the front, enclosed by a stone wall, creating an inviting outdoor space.
Yard
To the rear, two outbuildings provide useful additional storage.
Parking - On street
Please note that there is no allocated off street parking.
What's included
Terrace
Key Stats
Key Stats
TypeTerraced house
Living Area75 m²
Bedrooms2
Bathrooms1
Energy ClassE
HeatingElectric
MunicipalityEggleston
Location
Map loading soon
Neighborhood data on demand
Nearby essentials will load when this section comes into view.
Listed on
Mortgage calculator
Estimated monthly payment
950 €/mo
Down payment10 % · 19.176 €
19.176 €172.584 € loan
Term
Total repayable284.853 €
Interest rate4.40 %
Representative estimate · Landomo is not a mortgage broker. · Rates updated April 2026