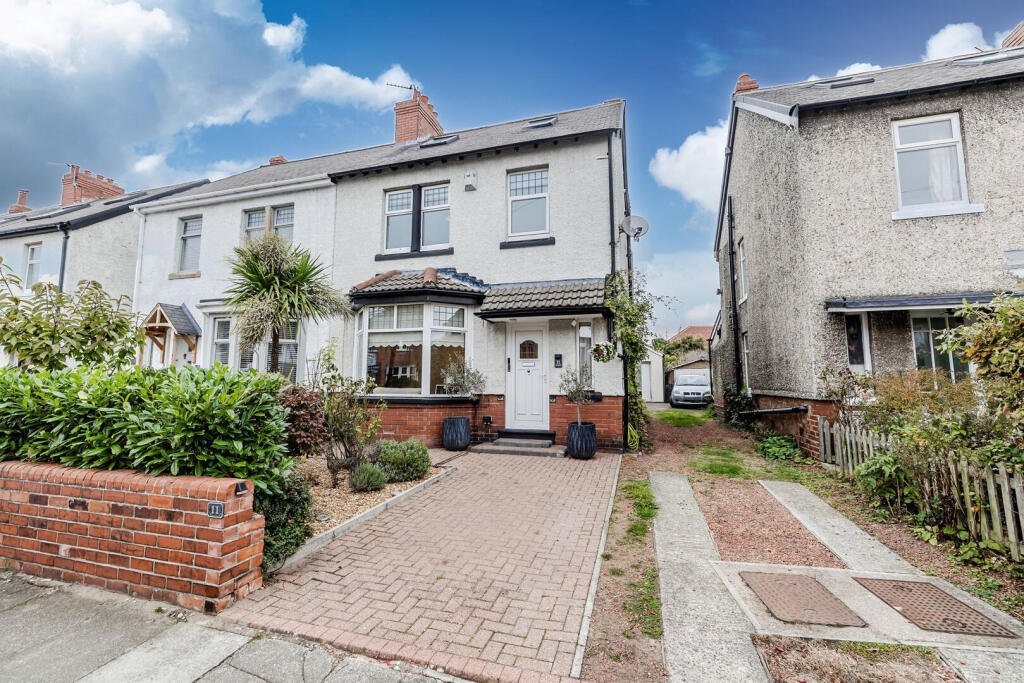
House for sale, 123 m²
Newcastle upon Tyne
4 bedrooms·1 bathroom
400.440 €
3.256 €/m²
Listed Oct 20, 2026
About this listing
Three/four bedroom semi detached house with the loft converted to a bedroom, situated in the popular location of Manor Grove in Benton. Benefiting from gas central heating and sealed unit double glazed windows, the accommodation briefly comprising of an Entrance Hallway with laminate flooring, storage cupboard housing the Combi boiler and stairs to the first floor. Lounge with bay window to the front aspect, laminate flooring, exposed chiney breast, picture rail and coving to the ceiling. Dining Room with bay window overlooking the rear garden, original open feature fireplace, picture rail and coving to the ceiling. Kitchen with French doors to the rear garden, wall and base units, worktop surfaces, tiled splashback, sink and drainer unit, plumbed for washing machine and tiled flooring. To the first floor the Landing has stairs to the second floor. The Bathroom has an electric shower over the bath, low level w/c, wash hand basin, tiled walls and flooring, ceiling panels with inset spotlights. Bedroom 2 is to the rear aspect and has a picture rail. Bedroom 3 is to the front aspect and also has a picture rail. The Study/Bedroom 4 is to the front and has laminate flooring. To the second floor the Landing has a Velux window. Bedroom 1 has dual aspect Velux windows to the front and rear and a built in storage cupboard. There is also a separate W/C with a low level w/c, was hand basin, extractor and laminate flooring.
Externally to the front there is a low maintenance gravel garden and a block paved driveway which leads to a shared driveway to the side of the property which then leads to additional parking and a detached Garage with an up and over door which has storage over. Gate access leads to the Rear Garden which is mainly lawned and has a paved patio area.
What's included
Garden
Garage
Parking
TypeSemi-detached house
Living Area123 m²
Bedrooms4
Bathrooms1
HeatingGas Central
Location
Map loading soon
Neighborhood data on demand
Nearby essentials will load when this section comes into view.
Listed on
Mortgage calculator
Estimated monthly payment
1.983 €/mo
Down payment10 % · 40.044 €
40.044 €360.396 € loan
Term
Total repayable594.839 €
Interest rate4.40 %
Representative estimate · Landomo is not a mortgage broker. · Rates updated April 2026