House for sale
Bolton, Greater Manchester
3 bedrooms·1 bathroom
248.638 €
Listed Oct 7, 2026
About this listing
Extended Three-Bedroom Family Home | Open-Plan Kitchen | Separate Dining Area | Conservatory | No ChainAn extended three-bedroom family home situated on Verbena Avenue, Farnworth, offering spacious and versatile accommodation with excellent potential.The property features an open-plan kitchen, creating a sociable and practical heart to the home, together with a separate dining area. A conservatory provides further useful living space and overlooks the rear garden.While the property would benefit from some updating and modernisation, it offers a fantastic opportunity for buyers to create a home tailored to their own taste and requirements. The area is well served with good local schools, shops and transport links, with easy access to Manchester and throughout the northwest. To arrange a viewing please contact Cardwells estate agents Bolton , .
Please note we understand from the that the property tenure is leasehold, currently with 83 years remaining.
Hallway:
uPVC frosted double glazed window front aspect, radiator below, staircase to the landing.
Lounge:
13' 8'' x 12' 10'' (4.16m x 3.91m)
uPVC double glazed window front aspect, feature fireplace incorporating a gas fire, radiator, coving to the ceiling, twin opening doors lead to,
Open plan kitchen diner:
16' 6'' x 15' 8'' (5.03m x 4.77m)
8
Dining area:
uPVC double glazed sliding patio door rear garden aspect, radiator, coving to the ceiling.
Kitchen:
uPVC double glazed window rear aspect, uPVC double glazed door, conservatory aspect, fitted wall and base units with complementary working surfaces and tiled splashbacks, stainless steel sink unit with mixer tap, built in oven, four ring gas burner hob, extractor hood above, radiator, built in under stairs storage cupboard, integrated fridge freezer.
Conservatory:
9' 3'' x 9' 0'' (2.82m x 2.74m)
The conservatory is of brick construction with the rest being uPVC double glazed with a sliding patio door rear garden aspect, integral door leading to the garage.
Landing:
uPVC frosted double glazed window side aspect, radiator below, access to the loft.
Bedroom 1:
12' 7'' x 10' 4'' (3.83m x 3.15m)
uPVC double glazed window front aspect, fitted wardrobes with overhead storage cupboards, radiator.
Bedroom 2:
10' 0'' x 9' 8'' (3.05m x 2.94m)
uPVC double glazed window rear aspect, radiator.
Bedroom 3:
9' 0'' x 6' 5'' (2.74m x 1.95m)
uPVC double glazed window front aspect, radiator, fitted storage cupboard.
Shower room:
6' 5'' x 5' 5'' (1.95m x 1.65m)
uPVC frosted window rear aspect, shower cubicle, close coupled WC, wash basin with mixer tap radiator, tiling to the walls.
Outside:
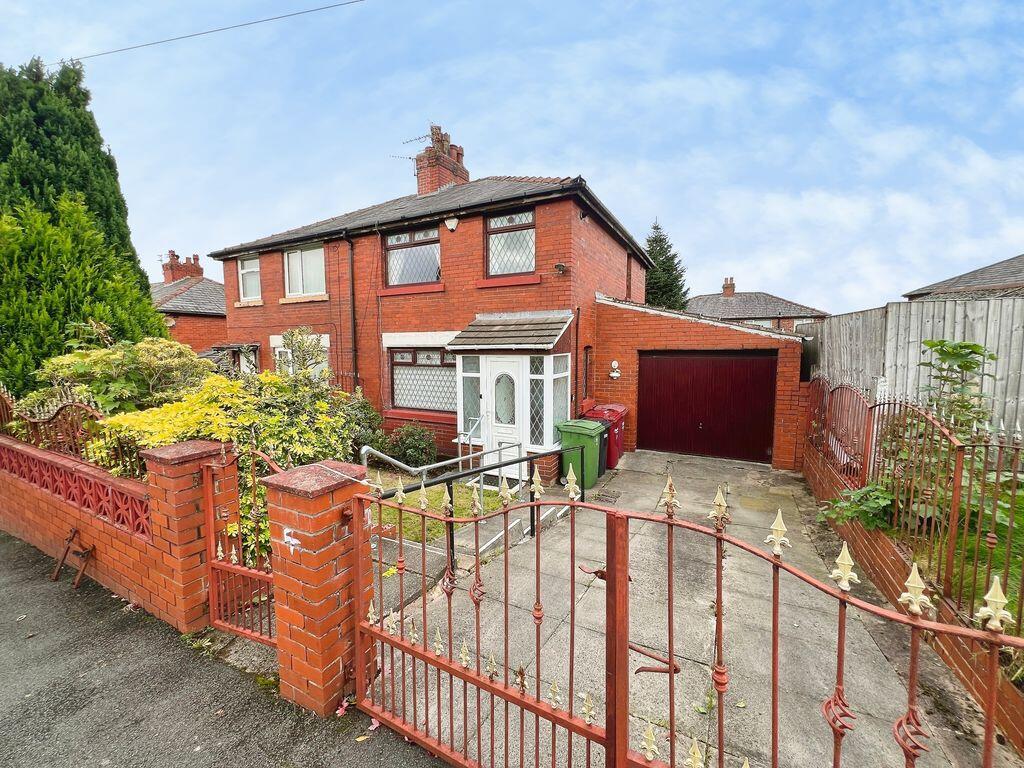
To the front there is a gated paved driveway provides off-street parking and leads to a large larger than average single garage with an up and over door. The front garden is mature with a laid to lawn area and established tree and plant displays.
To the rear there is an enclosed garden which is mostly paved.
Viewings:
Please contact Cardwells estate agents Bolton , ,
Tenure:
Cardwells estate agents Bolton research indicates the property is leasehold, Please note we understand from the that the property tenure is leasehold, currently with 83 years remaining 125 years from 8 March 1985
Council tax:
Cardwells estate agents Bolton research indicates the property is band A £1600 per annum
Flood risk information:
Cardwells estate agents Bolton research indicates the property is in a very low flood risk area.
Conservation area:
Cardwells estate agents Bolton research indicates the property is not in a conservation area.
Thinking of selling or letting in Bolton:
If you are thinking of selling or letting a property, perhaps Cardwells Estate Agents Bolton can be of assistance? We offer free property valuations, which in this ever-changing property market may be particularly helpful as a starting point before advertising your property for sale. Just call us on , email: or visit: and we will be pleased to make an appointment to meet you. It's likely we have potential buyers already on file who we can contact as soon as the property is marketed with us.
Arranging a mortgage:
If you are thinking of selling or letting a property, perhaps Cardwells Estate Agents Bolton can be of assistance? We offer free property valuations, which in this ever-changing property market may be particularly helpful as a starting point before advertising your property for sale. Just call us on , email: or visit: and we will be pleased to make an appointment to meet you. It's likely we have potential buyers already on file who we can contact as soon as the property is marketed with us.
Disclaimer:
This brochure and the property details are a representation of the property offered for sale or rent, as a guide only. Content must not be relied upon as fact and does not form any part of a contract. Measurements are approximate. No fixtures or fittings, heating system or appliances have been tested, nor are they warranted by Cardwells, or any staff member in any way as being functional or regulation compliant. Cardwells do not accept any liability for any loss that may be caused directly or indirectly by the information provided, all interested parties must rely on their own, their surveyor's or solicitor's findings. We advise all interested parties to check with the local planning office for details of any application or decisions that may be consequential to your decision to purchase or rent any property. Any floor plans provided should be used for illustrative purposes only. Any leasehold properties both for sale and to let, may be subject to leasehold covenants,...
What's included
Garden
Parking
TypeSemi-detached house
Bedrooms3
Bathrooms1
HeatingAsk Agent
Location
Map loading soon
Neighborhood data on demand
Nearby essentials will load when this section comes into view.
Listed on
Mortgage calculator
Estimated monthly payment
1.231 €/mo
Down payment10 % · 24.864 €
24.864 €223.774 € loan
Term
Total repayable369.342 €
Interest rate4.40 %
Representative estimate · Landomo is not a mortgage broker. · Rates updated April 2026