2-bed apartment for sale
Sutton
2 bedrooms·2 bathrooms
395.220 €
Listed Sep 19, 2026
About this listing
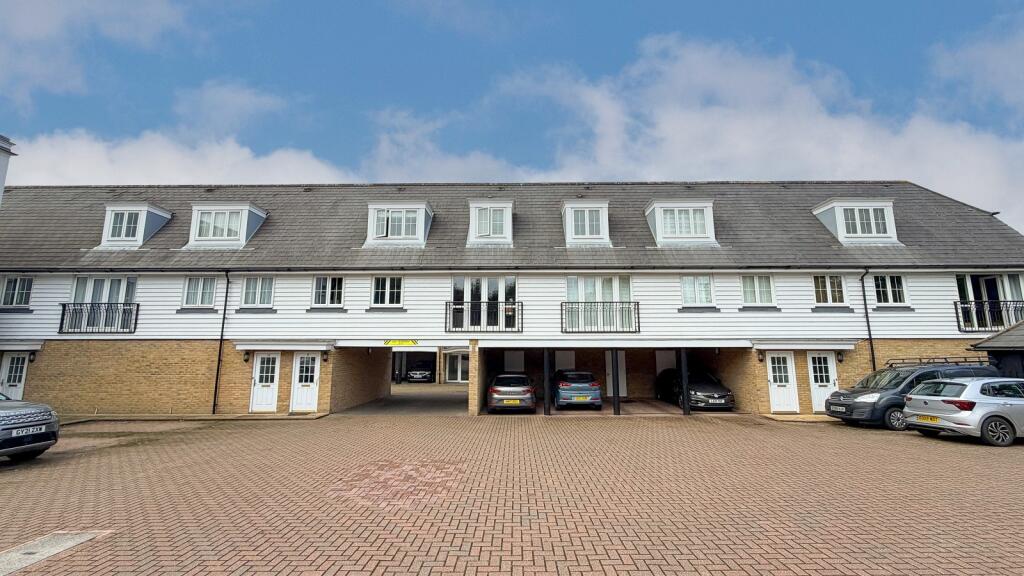
** Guide Price £335,000 to £350,000 ** Ushers are pleased to offer this more exclusive style 2 bedroom 2 bathroom split level maisonette, situated in a sought after gated development in Carshalton. In our opinion the property is offered in very good decorative order. The accommodation comprises:- Ground floor- Double glazed front door with staircase to the 1st floor- Landing with window & storage, spacious double aspect 20'1 lounge dining room with Juliet balcony, 9'8 modern kitchen with integrated dishwasher, spacious modern shower room & 9'9 bedroom 2. The 2nd floor comprises:- Spacious 13'9 master bedroom, leading to a 9' long dressing area with range of built in wardrobes & spacious en suite luxury bathroom with separate shower cubicle. There is also double glazing, gas central heating, allocated under cover parking space, well kept communal grounds, 10 visitors parking spaces & electric gates accessing both Mill Lane & Butter Hill. Within easy reach of Carshalton Mainline BR station, village shops & the Grove park. Call now to register your interest! The owners inform us the lease is approx 100 years remaining, maintenance charges are approx £1680 pa & ground rent is approx £212.50 every 6 months pa. EPC banding C. Council tax banding C. Call now to register your interest! Exclusive to Ushers
Entrance Lobby
(ground floor) Double glazed front door, staircase to 1st floor
1st Floor Landing
Double glazed window, double radiator, storage cupboard
Lounge Dining Room
6.12m x 5.66m (20' 01" x 18' 07")
Double aspect, double glazed window, double glazed french doors to Juliet balcony, laminate wood flooring, radiator, broadband point, power points
Kitchen
2.95m x 1.91m (9' 08" x 6' 03")
Double glazed window, inset sink unit with drainer, range of wall (with under lighting) & base units, cupboards & drawers, laminate work tops, integrated fridge freezer, integrated dishwasher, inset gas hob, fitted electric oven, stainless steel chimney style cooker hood, power points & inset lights
Bedroom 2
2.97m x 2.69m (9' 09" x 8' 10")
Double glazed window, radiator, power points
Shower Room
Double glazed frosted window, part tiled walls, oversized shower cubicle, hand basin, low level wc, tiled floor, inset spot lights
2nd floor Landing
Double glazed window, airing cupboard with shelving & plumbed for washing machine, double radiator
Bedroom 1
4.19m Max x 4.11m Max (13' 09" Max x 13' 06" Max)
Double glazed window, radiator, power points, phone point, leading to.....
dressing area
9' long. Range of built in wardrobes
En Suite Bathroom
Double glazed window, part tiled walls, panelled bath with shower mixer unit, hand basin, low level wc, separate oversized shower cubicle, heated towel rail, under floor heating
Under Cover Parking
Allocated under cover parking space for this property
Outside
Access to the development is via an electric gate for pedestrians & vehicles on both Mill Lane & Butter Hill. External storage cupboard, well kept communal grounds & the owner informs us there are 10 visitors parking spaces.
What's included
Parking
Bedrooms2
Bathrooms2
SubtypeMaisonette
HeatingAsk Agent
Location
Map loading soon
Neighborhood data on demand
Nearby essentials will load when this section comes into view.
Listed on
Mortgage calculator
Estimated monthly payment
1.957 €/mo
Down payment10 % · 39.522 €
39.522 €355.698 € loan
Term
Total repayable587.085 €
Interest rate4.40 %
Representative estimate · Landomo is not a mortgage broker. · Rates updated April 2026