House to rent
London, Southbury
2 bedrooms·1 bathroom
2.039 €/mo
Listed Sep 15, 2026
About this listing
Charming two-bedroom terraced cottage featuring an openplan kitchen/diner, a new bathroom and south-facing rear garden. Ideally located within walking distance of Gordon Hill train station. Tenants Requirements: Minimum household income £52,500, Available now.
ENTRANCE
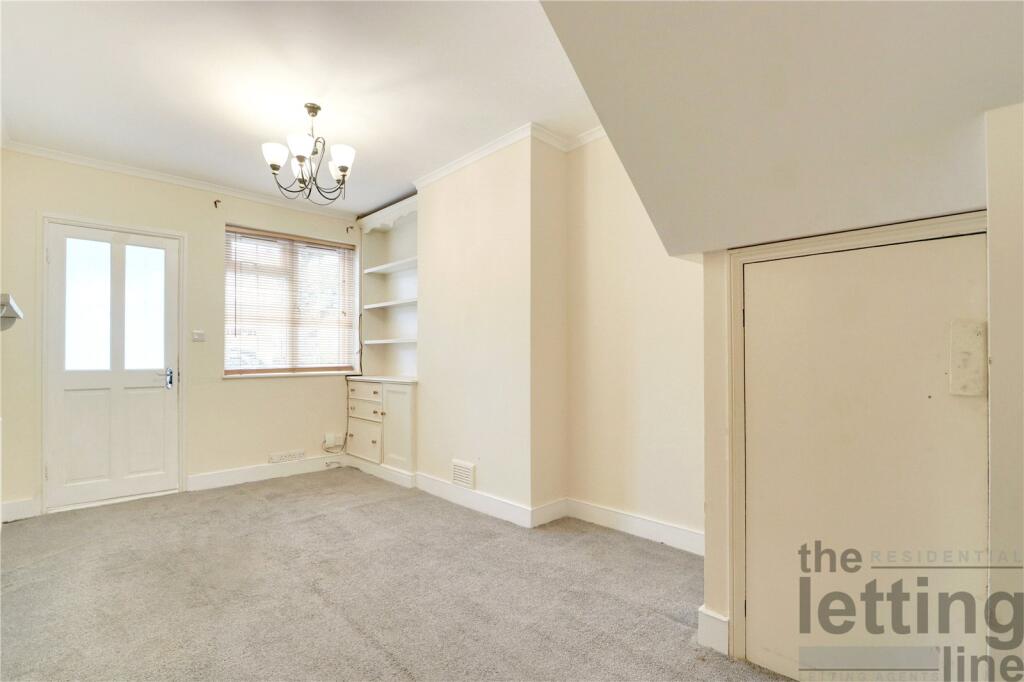
LOUNGE 25' x 9'3" into alcove, built in storage unit and shelves, two radiators
KITCHEN 9'5" x 8'5" Range of shaver style fitted wall and base units units with work surfaces over, built in oven, hob and cooker hood over, skylight, washing machine, fridge/freezer
BATHROOM White suite comprising wash hand basin, pedestal wash hand basin, low flush w/c, tiled walls, radiator
BEDROOM ONE 9'3"x 12' Narrowing to 10' by fitted wardrobes, Georgian style window to front, laminate flooring
BEDROOM TWO 12'3" x 9'3" Narrowing to 6'2" by fitted wardrobes, laminate flooring window to rear, radiator
EXTERIOR
SOUTH FACING REAR GARDEN Approximately 36' (measurement taken to shed), mainly paved
AGENTS NOTE: The contents, fixtures and fittings (if any) listed or shown in photographs are not necessarily included within the rental of this property. It may be possible in some circumstances to add or remove items. Therefore we would recommend an internal viewing with a view to clarifying what items could be supplied in the tenancy
,
Open Lounge/Kitchen
10.46m x 2.82m (34' 4" x 9' 3")
Bathroom
1.73m x 1.68m (5' 8" x 5' 6")
Bedroom 1
3.68m x 2.82m (12' 1" x 9' 3")
Bedroom 2
3.58m x 2.54m (11' 9" x 8' 4")
What's included
Garden
Key Stats
Key Stats
TypeTerraced house
Bedrooms2
Bathrooms1
HeatingAsk Agent
Deposit2.352 €
MunicipalityLondon
Location
Map loading soon
Neighborhood data on demand
Nearby essentials will load when this section comes into view.