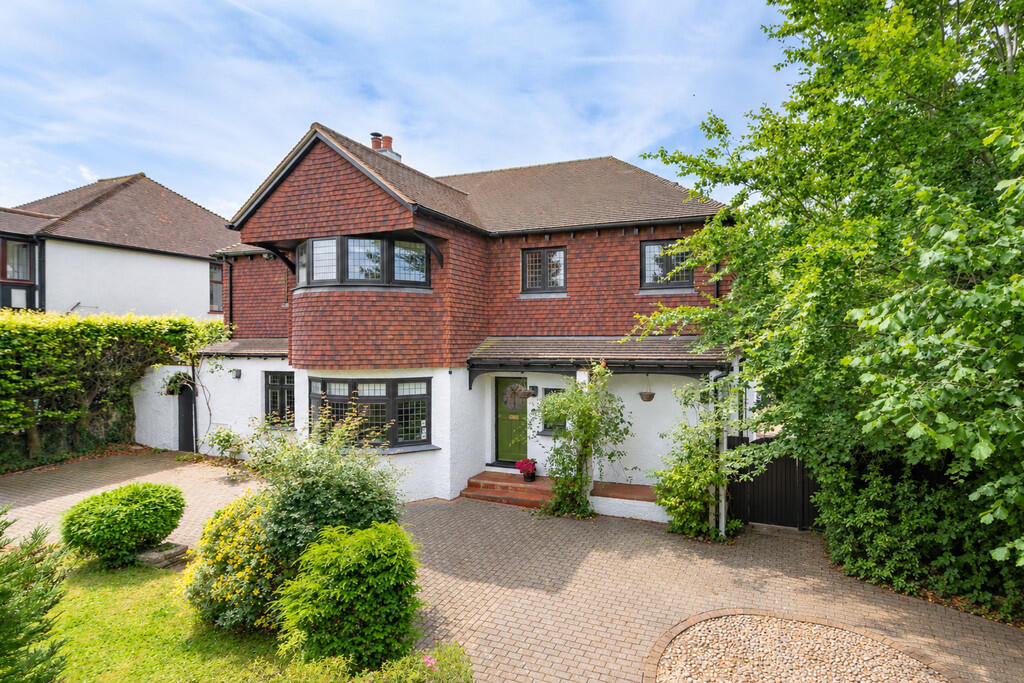
House for sale, 290 m²
Croydon
5 bedrooms·2 bathrooms
1.798.712 €
6.202 €/m²
Listed Oct 7, 2026
About this listing
THE PROPERTY Situated on a prestigious road in Purley, this handsome detached family home offers an exceptional blend of character, space and modern family living, with beautifully presented accommodation arranged over three floors.
The property welcomes you via a grand entrance hall, immediately setting the tone for the impressive accommodation that follows. To the front of the house, a cosy snug provides the perfect retreat, complete with a charming log-burning stove, while to the rear, a generous living room offers an ideal space for relaxing and entertaining alike. The heart of the home is undoubtedly the stunning kitchen/dining room, designed with both family life and social occasions in mind. Featuring an attractive range of shaker-style units, a central island and a delightful breakfast nook nestled within the bay window, this superb space is flooded with natural light. Double doors open directly onto the garden, seamlessly connecting indoor and outdoor living. A separate utility room adds further practicality, while a downstairs cloakroom with WC completes the ground floor accommodation.
The first floor hosts four well-proportioned bedrooms, all served by a contemporary family bathroom featuring both a bath and a double shower. The impressive principal bedroom benefits from its own dressing room and stylish ensuite shower room. Occupying the second floor is a generous double bedroom, accompanied by useful eaves storage with excellent potential to create an additional shower room, subject to any necessary consents. The landing provides versatility and could be utilised as a home office, or cosy reading nook.
Outside, the beautifully maintained south-westerly facing rear garden is a true highlight of the property. Extending to approximately 128ft, it offers an excellent space for entertaining and family enjoyment. A paved patio leads onto a level lawn, creating the perfect setting for children to play and summer gatherings. At the far end of the garden sits a versatile outdoor cabin with power, ideal for use as a home office, gym or hobby room. To the front, an in-and-out driveway provides off-street parking. N.B. Planning permission exists for the erection of a two storey side extension to comprise a garage with an en-suite bedroom above.
THE LOCATION Education
Purley and the surrounding areas are well known for their very good choice of reputable schools including Margaret Roper Catholic, St. Nicholas, Christ Church and Beaumont at primary level and preparatory schools to include Cumnor House, St. David's and Laleham Lea. At senior level there is John Fisher, Riddlesdown Collegiate and Woodcote and private sector senior schools in the area include Whitgift, Trinity and Croydon High. Local Grammar schools include Wallington County, Wallington Girls and Wilsons Boys.
Sports & Leisure
There are numerous facilities in the area including Purley Sports Club with its squash, cricket and tennis courts and there are two golf courses in Purley as well as a number of individual tennis and bowls clubs. There are also plenty of opportunities to relax and socialise in the many local restaurants and cafes.
Transport
Purley station provides rail services to London Bridge (from 25 minutes), London Victoria (from 24 minutes) and Gatwick (from 26 minutes) whilst Riddlesdown and Reedham will get you to London Bridge from 23 & 32 minutes and Victoria from 26 & 37 minutes respectively. Numerous bus services provide transport to all the surrounding and the M25/M23 intersection at Hooley is approximately 4-5 miles away. Gatwick and Heathrow Airports are within about 30 and 60 minutes drive respectively.
PROOF OF IDENTITY CHECKS: Upon acceptance of an offer, we are required by law to check the identity of each purchaser. Our charge for this is £25 plus VAT (£30 inclusive VAT) for each person. A sale will not commence until these checks have been completed satisfactorily.
MATERIAL INFORMATION MATERIAL INFORMATION: Part B
PROPERTY CONSTRUCTION TYPE: Brick and Timber
COUNCIL TAX: Band 'F' - £3,755 per annum
MAINS ELECTRICITY:YES/ OVO
MAINS GAS:YES/ OVO
MAINS WATER:YES/ SES
MAINS DRAINS & SEWERAGE: YES/ THAMES WATER
HEATING FUEL:GAS
HEATING TYPE:RADIATORS
AIR CONDITIONING:NO
PARKING:OFF ROAD
EV CHARGING: YES
BROADBAND:CABLE
MATERIAL INFORMATION: Part C
RESTRICTIONS/RESTRICTIVE COVENANTS: NO
RIGHTS & EASEMENTS:NO
FLOOD RISK: VERY LOW
DETAILS OF PLANNING PERMISSIONS: Planning consent for double storey side extension
DETAILS OF BUILDING REGULATIONS: Building certs given for completed works.
BUILDING SAFETY:
ACCESSABILITY/ADAPTIONS:
COALFIELD/MINING AREA:
DETAILS OF PROPOSED DEVELOPMENT IN THE AREA:
What's included
Garden
TypeDetached house
Living Area290 m²
Bedrooms5
Bathrooms2
HeatingGas Central
Location
Map loading soon
Neighborhood data on demand
Nearby essentials will load when this section comes into view.
Listed on
Mortgage calculator
Estimated monthly payment
8.906 €/mo
Down payment10 % · 179.871 €
179.871 €1.618.841 € loan
Term
Total repayable2.671.922 €
Interest rate4.40 %
Representative estimate · Landomo is not a mortgage broker. · Rates updated April 2026