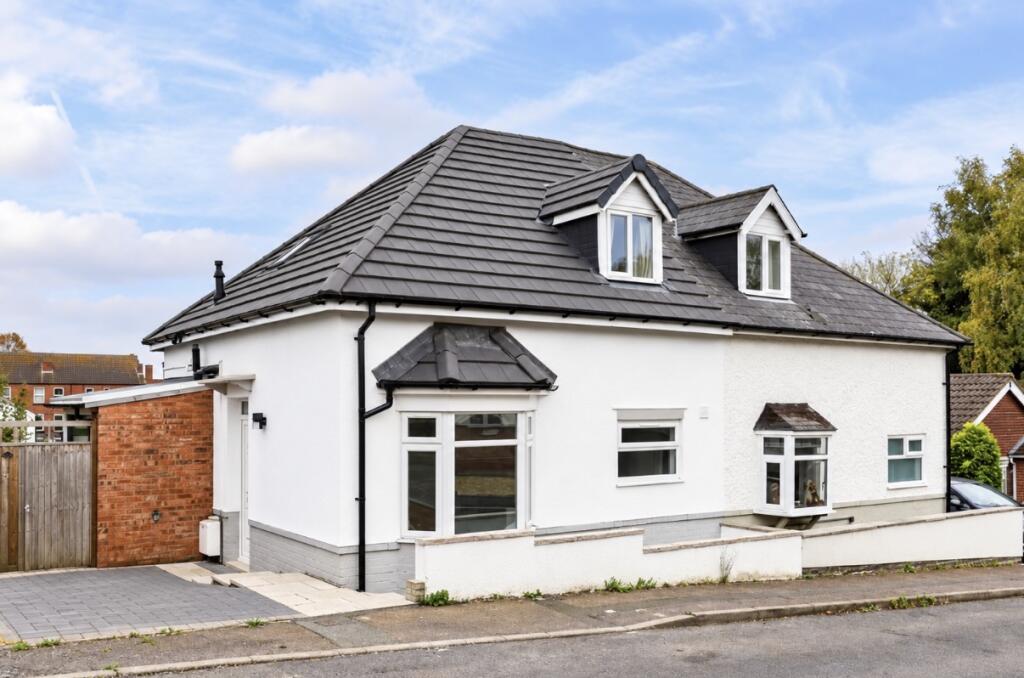
House for sale
Ilkeston
2 bedrooms·2 bathrooms
251.256 €
Listed Oct 22, 2026
About this listing
*** FULLY RENOVATED AND READY TO MOVE INTO*** Offered for sale with NO UPWARD CHAIN this recently re-furbished 2 bedroom home has had no expense spared when it comes to the work undertaken and is now ready to move straight into! Having NEW ROOF, REWIRED, REPLASTERED AND NEW PLUMBING THROUGHOUT. Boasting modern, flexible living accommodation which boasts a living kitchen/dining room, additional snug/ living room/ground floor bedroom, ground floor shower room, two double bedrooms to the first floor with en-suite to one bedroom and to the outside a private driveway and generous garden to the rear. Located within a short walk to Ilkeston town centre this property is ideal for those looking for something that is close to many amenities including bus and rail links and surrounded by excellent road networks including the A610 and M1. Accommodation briefly comprises of;
Entrance Hall
Entrance door to the side, stairs to the first floor, door to the lounge/ snug and open to the living/ dining/ kitchen.
Lounge/ Snug/ Additional Bedroom
3.44m x 2.68m (11' 3" x 8' 10") UPVC double glazed bay window to the front, media wall and radiator.
Kitchen/ Dining/ Living Area
5.6m x 3.44m (18' 4" x 11' 3") A range of matching wall & base units, work surfaces incorporating an inset sink & drainer unit. integrated appliances to include: waist height electric oven & gas hob with extractor over, dishwasher and fridge freezer. Plumbing for washing machine, wood effect laminate flooring, breakfast bar, uPVC double glazed windows to the side & rear, radiator. French doors to the rear garden and door to the shower room. Multi fuel log burner.
Shower Room
2.68m x 2.04m (8' 10" x 6' 8") Having 3 piece suite in white comprising WC, vanity sink unit and shower cubicle with mains fed shower over. Chrome heated towel rail, radiator, extractor fan and ceiling spotlights. Obscured uPVC double glazed window to the rear.
Landing
Doors to both bedrooms.
Primary Bedroom
5.55m x 3.31m (18' 3" x 10' 10") UPVC double glazed window to the rear, fitted wardrobes, cupboard housing the combination boiler, radiator and door to the en suite.
En Suite
3 piece suite in white comprising WC, vanity sink unit and shower cubicle with mains fed shower over. Ceiling spotlights, 2 velux windows, extractor fan and radiator.
Bedroom 2
5.56m x 2.46m (18' 3" x 8' 1") UPVC double glazed window to the front, ceiling spotlight and radiator.
Outside
The front of the property is palisaded by brick wall. Running alongside the property, a driveway provides off road parking. The rear garden comprises a paved patio and timber decking seating area. Steps downs to a further paved patio seating area and doors to the work shop and and storage cupboard under the raised decking. The garden is enclosed by timber fencing to the perimeter with gated access to the side.
Disclaimer
Whilst we make enquiries with the Seller to ensure the information provided is accurate, Yopa makes no representations or warranties of any kind with respect to the statements contained in the particulars which should not be relied upon as representations of fact. All representations contained in the particulars are based on details supplied by the Seller. Your Conveyancer is legally responsible for ensuring any purchase agreement fully protects your position. Please inform us if you become aware of any information being inaccurate.
Money Laundering Regulations
Should a purchaser(s) have an offer accepted on a property marketed by Yopa, they will need to undertake an identification check and asked to provide information on the source and proof of funds. This is done to meet our obligation under Anti Money Laundering Regulations (AML) and is a legal requirement. We use a specialist third party service together with an in-house compliance team to verify your information. The cost of these checks is £82.50 +VAT per purchase, which is paid in advance, when an offer is agreed and prior to a sales memorandum being issued. This charge is non-refundable under any circumstances.
What's included
Garden
Parking
TypeSemi-detached house
Bedrooms2
Bathrooms2
HeatingAsk Agent
MunicipalityIlkeston
Location
Map loading soon
Neighborhood data on demand
Nearby essentials will load when this section comes into view.
Listed on
Mortgage calculator
Estimated monthly payment
1.244 €/mo
Down payment10 % · 25.126 €
25.126 €226.130 € loan
Term
Total repayable373.231 €
Interest rate4.40 %
Representative estimate · Landomo is not a mortgage broker. · Rates updated April 2026