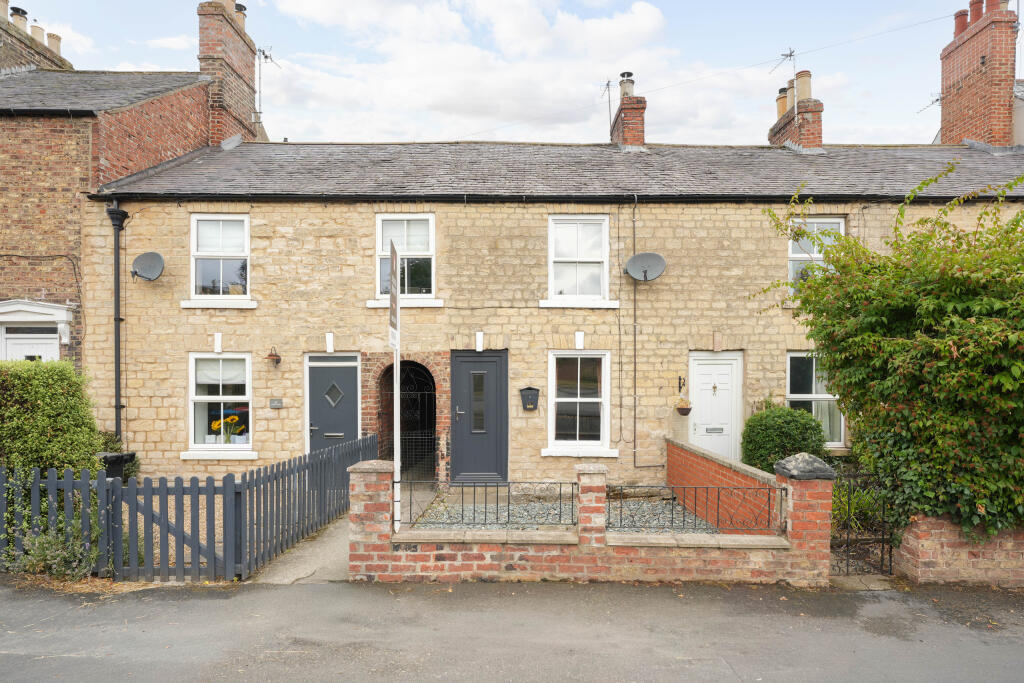
House for sale
Malton, North Yorkshire
2 bedrooms·1 bathroom
211.683 €
Listed Aug 25, 2026
About this listing
Situated on Scarborough Road in Norton, this charming stone-built mid-terrace home has been thoughtfully updated in recent years to create a stylish and welcoming home that perfectly blends character with modern living.
Stepping inside, the property immediately offers a warm and inviting atmosphere. The spacious family lounge is centred around an attractive inglenook-style fireplace with a log-burning stove, creating a cosy focal point and the perfect place to relax during the colder months.
To the rear, the beautifully appointed kitchen and dining room has been fitted with a quality shaker-style kitchen by Wren, complete with integrated appliances, space for both a washing machine and dishwasher, and ample room for everyday dining and entertaining.
The first floor offers two well-proportioned bedrooms, including a generous principal bedroom with fitted wardrobes. Completing the accommodation is a contemporary family bathroom, finished with a modern suite incorporating both a bath and shower, together with stylish tiled walls and flooring.
Outside, the property enjoys a surprisingly generous rear garden featuring a gravel seating area, patio and mature lawn, providing a wonderful space to enjoy throughout the warmer months. To the rear, the current owners rent a private parking space, an arrangement that may be available for a future purchaser to continue by separate agreement.
Beautifully presented throughout and full of character, this delightful home is ideally suited to first-time buyers, downsizers or investors looking for a property ready to move straight into.
Contact Bespoke Property Agency today to arrange your private viewing.
Lounge
3.57m x 3.41m
Maximum
Log burner stove, inglenook fireplace, sash window to front, door to front aspect, wood flooring, radiator, tv point
Kitchen Diner
2.37m x 5.75m
Maximum
Wren Kitchen wall and base units, extractor hood, integrated oven and induction hob, plumbing for washing machine and dish-washer, door to side aspect, window to rear aspect, sink drainer, wood flooring, radiator, x2 storage cupboards (understairs), x2 wall cupboards, space for a dining table.
Landing
Loft access, radiator, carpet, (combi-boiler in loft space, part boarded)
Bedroom One
3.54m x 3.41m
Maximum
Sash window to front aspect, carpet flooring, radiator, double room size, fitted wardrobe.
Bedroom Two
2.74m x 2.61m
Plus recess
Single room size, carpet, window to rear aspect, radiator, storage cupboard.
Family Bathroom
Bath, shower over bath, spotlights, window to rear aspect, wash hand basin, tiled floors and walls, fitted cupboards.
Rear Garden
Graveled area, paved patio seating area, mature lawn, fencing to side and rear, summerhouse, gated to rear.
Additional Information
Neighbouring properties have a right of access across the property to the side passage.
Outbuildings in the rear garden are shared with neighbours. Each neighbour has their own compartment.
The current vendor informs us that he rents a parking space at the rear of the property for £10.00 per month. Further information on offer can be provided regarding this arrangement.
Disclaimer
Disclaimer - These particulars are produced in good faith, and are set out as a general guide only and do not constitute, nor constitute any part of an offer or a contract. None of the statements contained in these particulars as to this property are to be relied on as statements or representations of fact. Any intending purchaser should satisfy him/herself by inspection of the property or otherwise as to the correctness of each of the statements prior to making an offer.
What's included
Fireplace
TypeCottage
Bedrooms2
Bathrooms1
HeatingElectric
MunicipalityMalton
Location
Map loading soon
Neighborhood data on demand
Nearby essentials will load when this section comes into view.
Listed on
Mortgage calculator
Estimated monthly payment
1.048 €/mo
Down payment10 % · 21.168 €
21.168 €190.515 € loan
Term
Total repayable314.448 €
Interest rate4.40 %
Representative estimate · Landomo is not a mortgage broker. · Rates updated April 2026