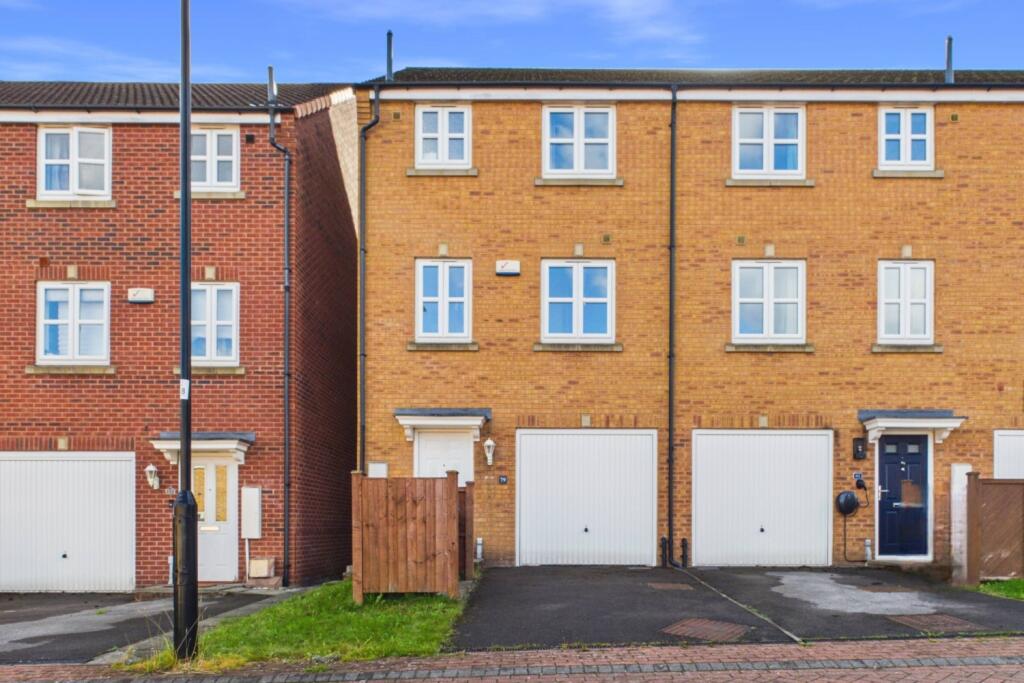
House for sale
Sheffield, Upper Heeley, Heeley
4 bedrooms·2 bathrooms
334.416 €
Listed Oct 7, 2026
About this listing
Situated within a popular, contemporary residential development, this beautifully presented four-bedroom townhouse offers stylish, well-planned accommodation across three floors, ideal for professionals and growing families alike. Highlights include solar panels, an en-suite principal bedroom, off-road parking, a garage, city views to the front and a private, enclosed rear garden.
Viewing is essential to appreciate the size and quality of accommodation on offer.
The bright and welcoming entrance hallway leads to a spacious open-plan kitchen and dining area, providing a superb setting for family meals and entertaining. The kitchen features a comprehensive range of fitted wall and base units with contrasting worktops, a double oven, gas hob and stylish chimney extractor, together with a washing machine, fridge, freezer and dishwasher. A window above the sink and patio doors opening onto the rear garden provide plenty of natural light. A useful WC beneath the stairs completes the ground floor.
On the first floor, the generously proportioned lounge features a Juliet balcony and offers a comfortable space to relax and unwind. Across the hallway, the fully tiled family bathroom comprises a white suite with a bath and shower over, low-flush WC and pedestal wash basin. The fourth bedroom, currently used as a snug, also lends itself to use as a home office.
The principal bedroom occupies the top floor and enjoys open city views to the front. Its en-suite shower room includes a walk-in shower, low-flush WC and pedestal wash basin, with natural light from an obscure-glazed window. A further double bedroom and a single bedroom overlook the rear, offering flexible accommodation to suit a variety of needs.
Outside, the property benefits from parking and a generously sized garage. The private, enclosed rear garden features decking, a lawn and a useful storage shed. With an open outlook and a good degree of privacy, it provides an inviting space for relaxing and entertaining.
Viewing is essential to appreciate the quality, space and versatility of the accommodation on offer.
Need a mortgage?
We work closely with Onn Financial Services.
They are a trusted, client-focused financial advisory business specialising in mortgage and property-purchase guidance. With many years of combined experience across the team, they support a wide range of clients, each with unique goals, circumstances, and financial need. Call us on .
YOUR HOME MAY BE REPOSSESSED IF YOU DO NOT KEEP UP REPAYMENTS ON YOUR MORTGAGE.
Onn Financial Limited are an appointed representative of The Openwork Partnership, a trading style of Openwork Limited which is authorised and regulated by the Financial Conduct Authority.
Anti-Money Laundering and Compliance
Successful buyers will be required to complete anti-money laundering and proof of funds checks. Our partner, CreditSafe Limited will send a secure link for you to complete the biometric checks electronically. A non-refundable fee of £50 per person will apply for these checks. Once these checks have been completed, Staves will issue a memorandum of sale to all relevant parties.
What's included
Garden
Parking
TypeTownhouse
Bedrooms4
Bathrooms2
HeatingAsk Agent
Location
Map loading soon
Neighborhood data on demand
Nearby essentials will load when this section comes into view.
Listed on
Mortgage calculator
Estimated monthly payment
1.656 €/mo
Down payment10 % · 33.442 €
33.442 €300.974 € loan
Term
Total repayable496.762 €
Interest rate4.40 %
Representative estimate · Landomo is not a mortgage broker. · Rates updated April 2026