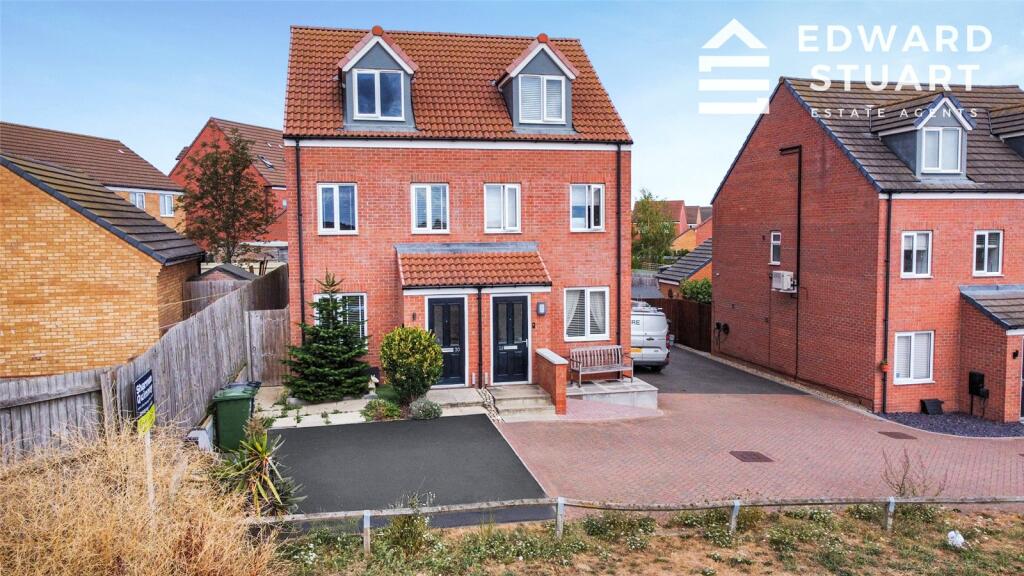
House for sale, 84 m²
Peterborough, Cardea
3 bedrooms·2 bathrooms
283.142 €
3.371 €/m²
Listed Aug 19, 2026
About this listing
Key Features
Three-storey semi-detached family home
Three generous double bedrooms
Principal bedroom with en-suite
Spacious lounge
Kitchen/dining room
Ground floor cloakroom
Enclosed rear garden
Purpose-built garden workshop with tiled roof and power
Off-road parking
Popular Cardea development
Excellent access to local amenities and transport links
Convenient for the A1 and Peterborough City Centre
Property Description
An excellent opportunity to purchase this spacious three-bedroom semi-detached family home, ideally positioned within the popular Cardea development to the south-east of Peterborough.
Arranged over three floors, the property offers well-planned and versatile accommodation throughout, making it an appealing choice for families, professionals or anyone looking for a home with plenty of additional space.
The ground floor provides a welcoming entrance hall leading into a generous lounge, together with a convenient cloakroom and a well-proportioned kitchen/dining room. The kitchen/diner provides an excellent space for everyday family life and entertaining, with access onto the rear garden.
The first floor offers two generous double bedrooms along with the family bathroom. The second floor is dedicated to the principal bedroom, which benefits from excellent proportions and a private en-suite shower room.
Outside, the property benefits from an enclosed rear garden, providing a private and practical space for outdoor seating, entertaining and family enjoyment. A particular benefit is the purpose-built garden workshop, which features a tiled roof and power connected, making it ideal for hobbies, storage, DIY or those requiring a dedicated workspace at home.
Off-road parking is provided to the front of the property.
Cardea is a popular and well-established development offering a range of local amenities close by, including schools, shops, a doctors' surgery, restaurants and other everyday facilities. The location also provides convenient access to Hampton, Stanground, Yaxley and Peterborough City Centre, together with excellent road connections via the A1.
Peterborough Railway Station is also readily accessible, providing direct rail services towards London and other major destinations.
Offering three double bedrooms, three-storey accommodation, an en-suite, enclosed garden, useful powered workshop and off-road parking, this is a home that provides excellent space and versatility in a convenient location.
An internal viewing is highly recommended.
Room Measurements
Lounge
14'8" x 11'11" (4.47m x 3.63m)
Kitchen/Diner
11'9" x 8'10" (3.59m x 2.70m)
Ground Floor Cloakroom
Bedroom One
16'2" x 8'6" (4.93m x 2.58m)
En-Suite
Bedroom Two
11'11" x 10'5" (3.62m x 3.18m)
Bedroom Three
11'11" x 8'10" (3.62m x 2.70m)
Family Bathroom
Enclosed Rear Garden
Garden Workshop/ Summer House – tiled roof with power connected
Off-Road Parking
Disclaimer
These particulars are intended as a general guide only and do not form part of any offer or contract. All descriptions, dimensions, references to condition, necessary permissions for use and occupation, and other details are provided in good faith but without responsibility and should not be relied upon as statements or representations of fact. Prospective purchasers or tenants should satisfy themselves as to the accuracy of all information by inspection or other means.
Plans, photographs, and floor areas are provided for illustrative purposes only and may not be to scale. Any reference to appliances, services, or systems does not imply that they are in working order or have been tested.
We have not carried out a structural survey, nor have we tested any services, equipment, or facilities. Accordingly, we cannot confirm that these are in working order or fit for purpose.
In accordance with current regulations, we may receive a commission or referral fee from third-party service providers, including but not limited to mortgage brokers, financial advisors, conveyancers, surveyors, and insurance providers, should you choose to use their services. Details of any such arrangements are available upon request.
All measurements are approximate. Purchasers are advised to verify all information independently before proceeding with a transaction.
What's included
Garden
TypeSemi-detached house
Living Area84 m²
Bedrooms3
Bathrooms2
HeatingAsk Agent
Location
Map loading soon
Neighborhood data on demand
Nearby essentials will load when this section comes into view.
Listed on
Mortgage calculator
Estimated monthly payment
1.402 €/mo
Down payment10 % · 28.314 €
28.314 €254.828 € loan
Term
Total repayable420.597 €
Interest rate4.40 %
Representative estimate · Landomo is not a mortgage broker. · Rates updated April 2026