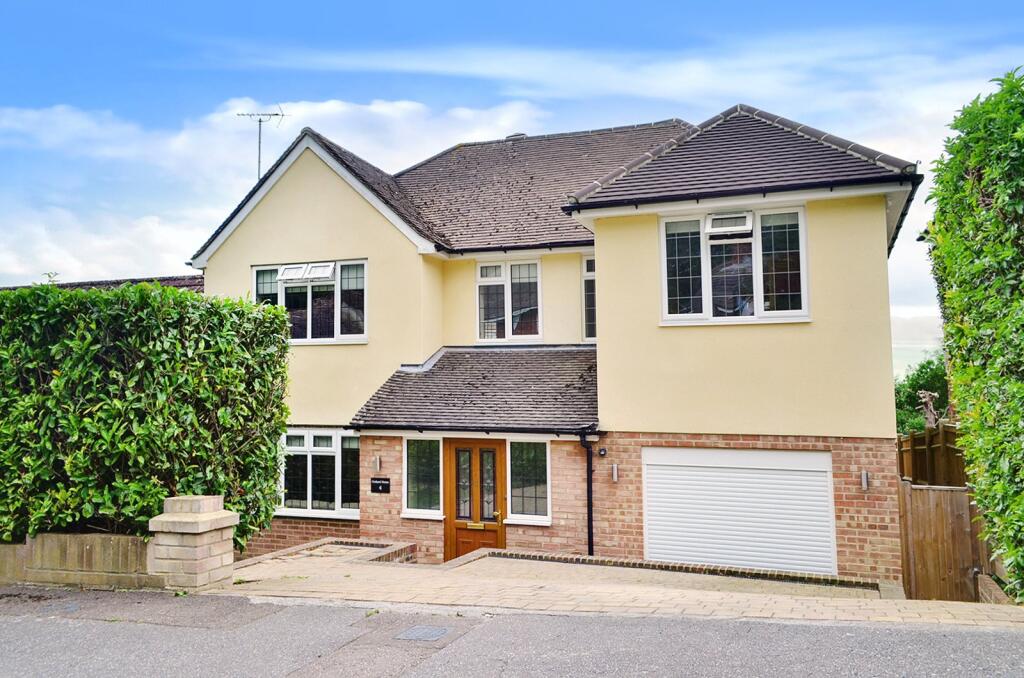
House for sale, 153 m²
East Grinstead, North End
4 bedrooms·2 bathrooms
780.265 €
5.099 €/m²
Listed Nov 2, 2026
About this listing
Offered with a Guide Price of £650,000 to £675,000. Mayhew Estates are delighted to offer for sale this extended detached family home located on the ever popular Imberhorne estate in East Grinstead. An early viewing is highly recommended in order to appreciate the fantastic location being only a short walk from East Grinstead town centre and railway station.
Entering the property you are immediately met by the spacious entrance hall/lobby which provides access to the downstairs accommodation and stairs rising to the first floor. Located immediately to the left is the living area which benefits from a dual aspect, a fabulous wood burner and French doors leading out to the rear garden. The kitchen benefits from a range of eye and base level units, built in cooker, grill, hob, fridge freezer, dishwasher and also a central island with further surface space, drawers and storage. Located at the rear of the property is the dining room which is an extension added by the current owners which has French doors leading out to the decking area, bi-folds onto the rear garden and it has been tastefully tiled incorporating wet under floor heating which also runs into the study and downstairs WC. From here there is a door leading into the garage store which includes a separate utility area and door leading out to the side of the property.
Rising to the first floor you are met by the master bedroom which is generously sized and has a separate dressing area with built in wardrobes. There are three further double bedrooms, two of which benefit from built in wardrobes and the other having a separate storage cupboard. All bedrooms are complemented by a family bathroom with separate WC and additional shower room.
Outside:
Parking is provided to the front of the property via driveway. There is side access leading to the rear garden which is predominantly laid to lawn and a large timber decked area. The garage store has an electric roller door with remote control and there are outside power sockets located down the side of the property as well as on the decking area.
Entrance Hall/Lobby
4.8m x 3.1m
Lounge
6.55m x 3.56m
Dining Room
4.78m x 2.8m
Kitchen
3.12m x 2.97m
Study
1.83m x 1.75m
Bedroom One
3.58m x 3.48m
Bedroom Two
3.66m x 2.97m
Bedroom Three
4.45m x 2.77m
Bedroom Four
3.73m x 2.8m
Bathroom
1.98m x 1.96m
Shower Room
1.57m x 1.24m
Garage Store
2.77m x 2.3m
What's included
Garden
Parking
TypeDetached house
Living Area153 m²
Bedrooms4
Bathrooms2
HeatingAsk Agent
MunicipalityEast Grinstead
Location
Map loading soon
Neighborhood data on demand
Nearby essentials will load when this section comes into view.
Listed on
Mortgage calculator
Estimated monthly payment
3.864 €/mo
Down payment10 % · 78.027 €
78.027 €702.238 € loan
Term
Total repayable1.159.054 €
Interest rate4.40 %
Representative estimate · Landomo is not a mortgage broker. · Rates updated April 2026