House for sale
Kingston upon Thames
6 bedrooms·8 bathrooms
5.792.566 €
Listed Oct 14, 2026
About this listing
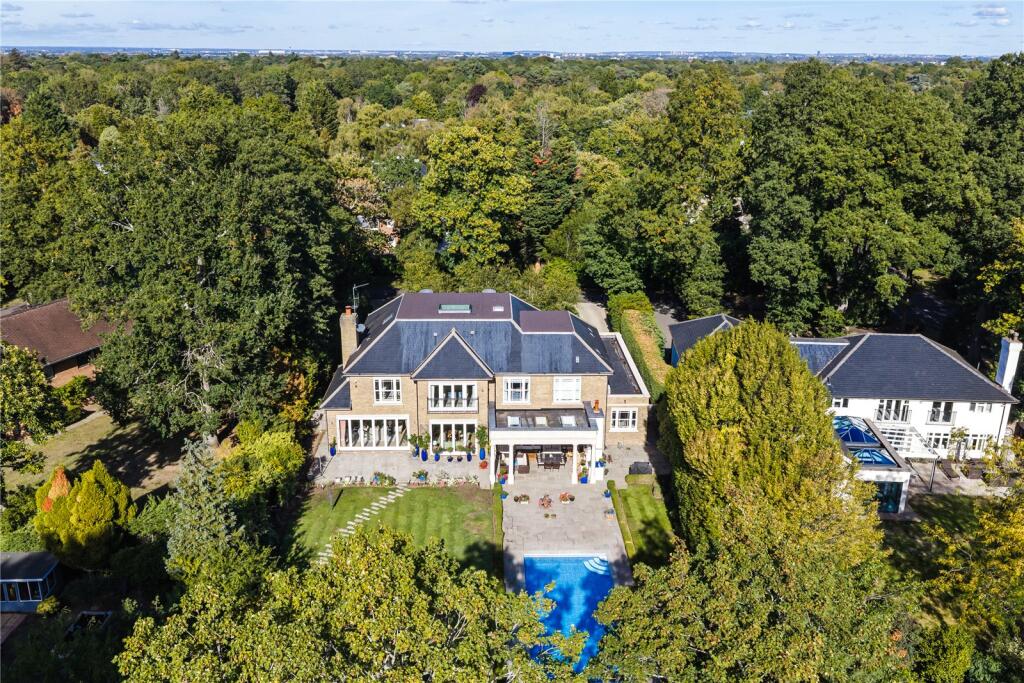
Tucked away within a wonderfully secluded, southerly facing setting, this exceptional home is enveloped by glorious gardens, creating an immediate sense of privacy and tranquillity. A compelling blend of timeless elegance and contemporary refinement defines the interiors, where an impressive specification and a superb interplay of natural light combine to create a home of rare distinction.
Occupying a prestigious central position within the 360-acre Burwood Park Estate, amidst mature woodland, areas of natural beauty and two picturesque lakes, this substantial family residence offers generous proportions, distinctive architectural features and beautifully balanced accommodation.
Arranged over three floors, the property is ideally suited to both family living and entertaining. Oak flooring extends across much of the ground floor, complementing the individual detailing and character throughout.
The impressive reception hall leads into a dining hall/library, featuring bespoke fitted bookshelves and bi-fold doors opening onto the gardens. The drawing room enjoys a pleasant garden aspect, with further bi-fold doors providing direct access outside. A central limestone fireplace with gas coal-effect fire creates an attractive focal point, complemented by a fitted cinema screen. The generously sized study provides an ideal environment for those working from home.
The heart of the home is undoubtedly the enormous kitchen/breakfast room, designed and fitted by Richard Baker in an elegant Hampton style. Overlooking the gardens, this impressive space is perfectly suited to family gatherings and entertaining, with doors opening onto the covered entertaining loggia. Cream cabinetry is complemented by Caesarstone work surfaces and an extensive range of stainless-steel appliances. Adjoining the kitchen, the family room offers a comfortable everyday living space, enhanced by bespoke fitted units.
A separate utility room is accessed via a cloaks hallway, alongside a secondary shower room/cloakroom, whilst a further cloakroom is conveniently positioned off the main reception hall.
On the first floor, the principal suite provides a spacious retreat, arranged across two distinct areas, with part-vaulted ceilings, air conditioning and a Juliet balcony. The en-suite bathroom features quality sanitary ware, with a separate door leading into a well-appointed dressing room. All remaining bedrooms benefit from en-suite facilities, two also incorporating dedicated dressing areas.
The second floor offers further flexibility, with two additional bedrooms, both featuring built-in wardrobes and en-suite facilities. An eaves room houses the property's technology systems whilst providing useful additional storage.
Externally, a resin-bound driveway offers extensive parking and leads to the garage, framed by mature landscaping that complements the estate's established character.
The rear gardens enjoy a desirable southerly orientation, with a super-wide sun terrace providing an ideal setting for al fresco dining and summer entertaining. The covered loggia extends the season, featuring heating, an open fireplace and an integrated sound system.
Beyond, expansive lawns are bordered by mature planting and colourful seasonal displays, creating a secluded garden setting. An outdoor swimming pool, complete with a retractable safety cover, completes this appealing family home.
What's included
Garden
Parking
TypeDetached house
Bedrooms6
Bathrooms8
HeatingAsk Agent
Location
Map loading soon
Neighborhood data on demand
Nearby essentials will load when this section comes into view.
Listed on
Mortgage calculator
Estimated monthly payment
28.682 €/mo
Down payment10 % · 579.257 €
579.257 €5.213.309 € loan
Term
Total repayable8.604.646 €
Interest rate4.40 %
Representative estimate · Landomo is not a mortgage broker. · Rates updated April 2026