House for sale
Dorchester
3 bedrooms·1 bathroom
450.153 €
Listed Oct 30, 2026
About this listing
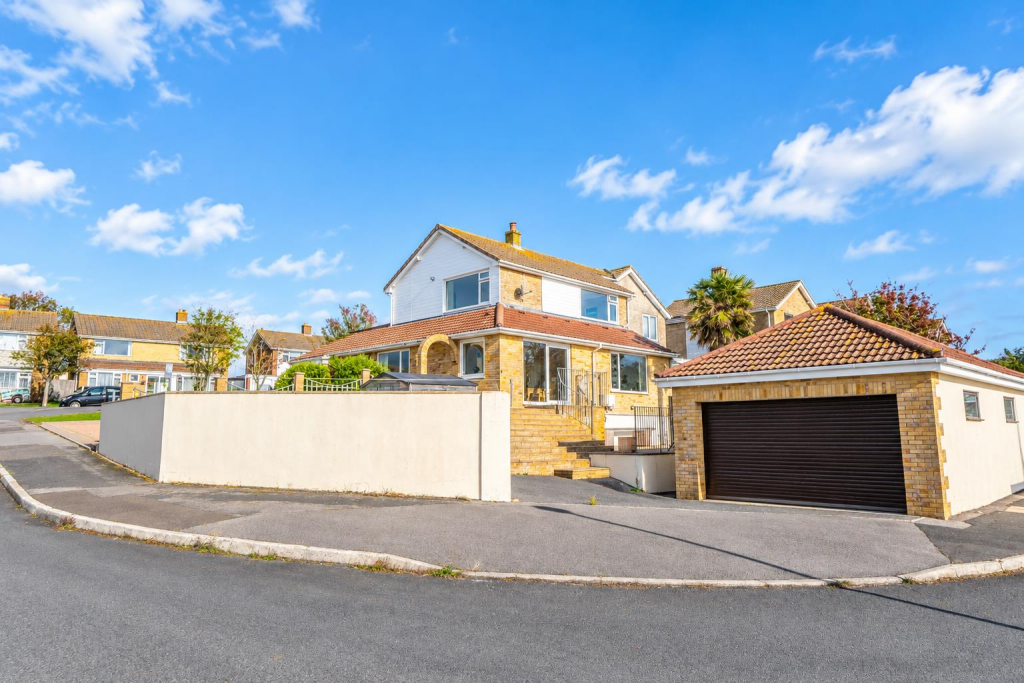
* Open House Saturday 14th November 9am to 10am * Situated on a generous corner plot within the popular residential area of Southill, Weymouth, this extended three bedroom semi detached family home offers spacious and versatile accommodation with a wonderful open plan feel, a southerly facing garden, additional office, ample off-road parking and a detached double garage. The property enjoys an attractive position within easy reach of local shops, schools and amenities, with Weymouth town centre, picturesque harbour and award-winning beach also readily accessible. Offered for sale with no onward chain, the property provides an excellent opportunity for those seeking generous living space both inside and out.
The accommodation begins with an exceptionally spacious entrance hall which opens into an impressive second reception room, currently arranged as a dining area. This wonderful open plan space creates an immediate sense of light and space, offering considerable flexibility for furniture arrangements and entertaining. Doors lead through to the generous lounge, which enjoys an abundance of natural light from its windows, creating a bright and airy living environment. The flowing layout of these reception areas provides an excellent balance between open plan living and separate spaces.
The kitchen/breakfast room offers an excellent range of fitted units, generous worktop space and room for informal dining. Large windows provide plenty of natural light and views towards the front garden. The extended accommodation provides a useful office with adjoining storage area, ideal for those working from home or requiring additional practical space. A separate cloakroom completes the ground floor.
Stairs rise to the first floor landing, where three bedrooms and the family bathroom are located. The principal bedroom is a generous double room with fitted storage, whilst the remaining bedrooms offer flexibility for family members, guests or additional home working space. The family bathroom completes the first floor accommodation.
Externally, the property occupies a particularly generous corner plot, with a southerly facing garden providing an excellent low maintenance outdoor space for relaxing and entertaining. The garden incorporates paved seating areas and established planting, with plenty of scope for further landscaping. To the rear, a substantial driveway provides ample off-road parking and leads to the detached double garage, offering excellent additional storage or secure parking, along with a side drive providing greater parking options.
With its extended accommodation, versatile layout, generous gardens and desirable residential location, this property presents an exciting opportunity and is offered with no onward chain.
Lounge - 5.2 x 5.13 (17'0" x 16'9") -
Second Reception / Dining Room - 8.76 x 3.81 > 1.7 (28'8" x 12'5" > 5'6") -
Office - 3.15 x 2.1 (10'4" x 6'10") -
Kitchen/Breakfast Room - 6.18 x 2.39 (20'3" x 7'10") -
Bedroom One - 3.34 + wardrobe x 2.91 (10'11" + wardrobe x 9'6") -
Bedroom Two - 3.12 x 2.93 (10'2" x 9'7") -
Bedroom Three - 2.69 x 2.38 (8'9" x 7'9") -
Double Garage - 8.39 x 4.53 (27'6" x 14'10") -
What's included
Garden
Parking
TypeSemi-detached house
Bedrooms3
Bathrooms1
HeatingAsk Agent
Location
Map loading soon
Neighborhood data on demand
Nearby essentials will load when this section comes into view.
Listed on
Mortgage calculator
Estimated monthly payment
2.229 €/mo
Down payment10 % · 45.015 €
45.015 €405.138 € loan
Term
Total repayable668.686 €
Interest rate4.40 %
Representative estimate · Landomo is not a mortgage broker. · Rates updated April 2026