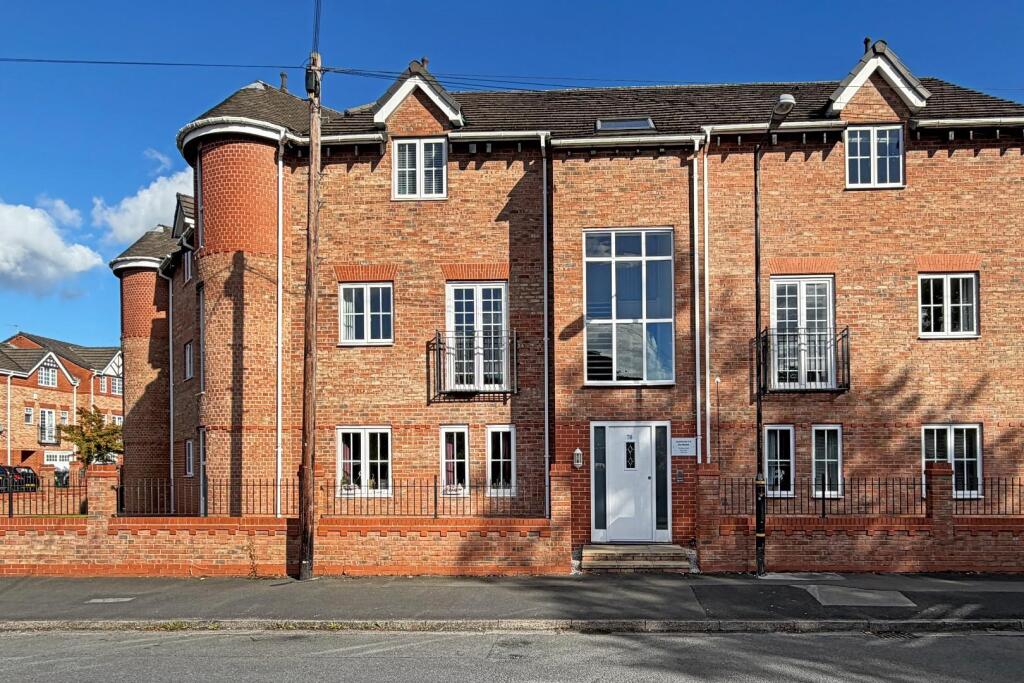
2-bed apartment for sale, 62 m²
Trafford, Broadheath
2 bedrooms·2 bathrooms
310.529 €
5.009 €/m²
Listed Oct 11, 2026
About this listing
A superbly presented first floor apartment in an ideal location close to Altrincham town centre and John Leigh Park and within easy reach of the Metrolink station at Navigation Road. The well proportioned accommodation briefly comprises secure communal entrance hall, entrance vestibule with cloaks area leading onto the entrance hallway, large sitting room with adjacent dining kitchen, primary bedroom with adjacent en-suite shower room/WC, further double bedroom and bathroom/WC. Electric heating and PVCu double glazing throughout. Allocated parking for residents plus visitors parking and delightful communal gardens. Viewing is highly recommended.
Weldon Road forms part of a popular residential area and the position is ideal being approximately a ½ mile distance from the shopping centre of Altrincham with its highly popular Market Hall which contains a variety of establishments including small independent retailers and informal dining options. The Metrolink station provides a commuter service into Manchester and the area is well placed for the surrounding network of motorways. The property also lies within the catchment area of highly regarded primary and secondary schools. Furthermore, five hundred yards to the south is John Leigh Park with tennis courts and recreation areas and an additional Metrolink station is available at Navigation Road.
The well presented accommodation is approached via a secure communal reception area with stairs to the first floor. The private entrance vestibule has a separate cloaks area and leads onto the entrance hallway which provides access to all rooms. The superb open plan living space includes a large sitting room with adjacent dining kitchen fitted with a comprehensive range of modern units and integrated appliances alongside space for a dining table.
The well proportioned primary bedroom benefits from fitted wardrobes and a well appointed en suite shower room/WC. In addition there is a further double bedroom and modern bathroom/WC.
Resident and visitor parking is allocated within the development and there are also communal gardens laid mainly to lawn with a variety of surrounding mature trees combining to create an attractive setting.
Accommodation -
Ground Floor -
Communal Reception Area - Secure entry system. Staircase to all floors.
First Floor -
Private Entrance Vestibule - With cloaks area. Phone entry system.
Entrance Hall - Hardwood front door. Radiator. Ceiling cornice. Recessed low voltage lighting.
Sitting Room - 4.47m x 3.81m (14'8" x 12'6") - With a focal point of an electric fireplace. PVCu double glazed double doors lead onto a Juliette balcony. Ceiling cornice. Recessed low voltage lighting. Storage cupboard. Television aerial point. Telephone point. Radiator. Opening to:
Dining Kitchen - 4.17m x 2.92m (13'8" x 9'7") - Fitted with a comprehensive range of modern white wall and base units with work surface over incorporating 1 1/2 bowl stainless steel sink unit with drainer. Integrated oven/grill plus 4 ring electric hob with stainless steel extractor hood over. Integrated fridge freezer, dishwasher and washing machine. Recessed low voltage lighting. PVCu double glazed window to the front. Space for dining suite. Radiator.
Bedroom 1 - 4.52m x 2.59m (14'10" x 8'6") - With PVCu double glazed window to the rear. Mirror fronted fitted wardrobes. Radiator.
En-Suite - 1.68m x 1.52m (5'6" x 5'0") - Fitted with a white suite with chrome fittings comprising tiled shower cubicle, vanity wash basin and WC. Chrome heated towel rail. Half tiled walls. Recessed low voltage lighting. Extractor fan.
Bedroom 2 - 3.61m x 2.59m (11'10" x 8'6") - With PVCu double glazed window to the rear. Radiator. Fitted storage cupboard.
Bathroom - 1.93m x 1.68m (6'4" x 5'6") - Fitted with a white suite with chrome fittings comprising panelled bath with mains shower over, vanity wash basin and WC. Chrome heated towel rail. Half tiled walls. Recessed low voltage lighting. Extractor fan.
Outside - Allocated residents and visitors parking. Well maintained communal grounds.
Services - All main services are connected.
Possession - Vacant possession upon completion.
Council Tax - Trafford Band "D"
Tenure - We are informed the property is held on a Leasehold basis commencing 01/01/2003 for 155 years and subject to a Ground Rent of £160.00 per annum. This should be verified by your Solicitor.
Service Charge - We understand the service charge is currently approximately £80.00 per calendar month. This includes cleaning, lighting and heating of common parts, window cleaning and maintenance of the grounds. Full details will be provided by our clients Solicitor.
Note - No appliances, fixtures and fittings have been inspected and purchasers are recommended to obtain their own independent advice.
What's included
Parking
Area62 m²
Bedrooms2
Bathrooms2
SubtypeStandard flat
HeatingAsk Agent
MunicipalityTrafford
Location
Map loading soon
Neighborhood data on demand
Nearby essentials will load when this section comes into view.
Listed on
Mortgage calculator
Estimated monthly payment
1.538 €/mo
Down payment10 % · 31.053 €
31.053 €279.476 € loan
Term
Total repayable461.279 €
Interest rate4.40 %
Representative estimate · Landomo is not a mortgage broker. · Rates updated April 2026