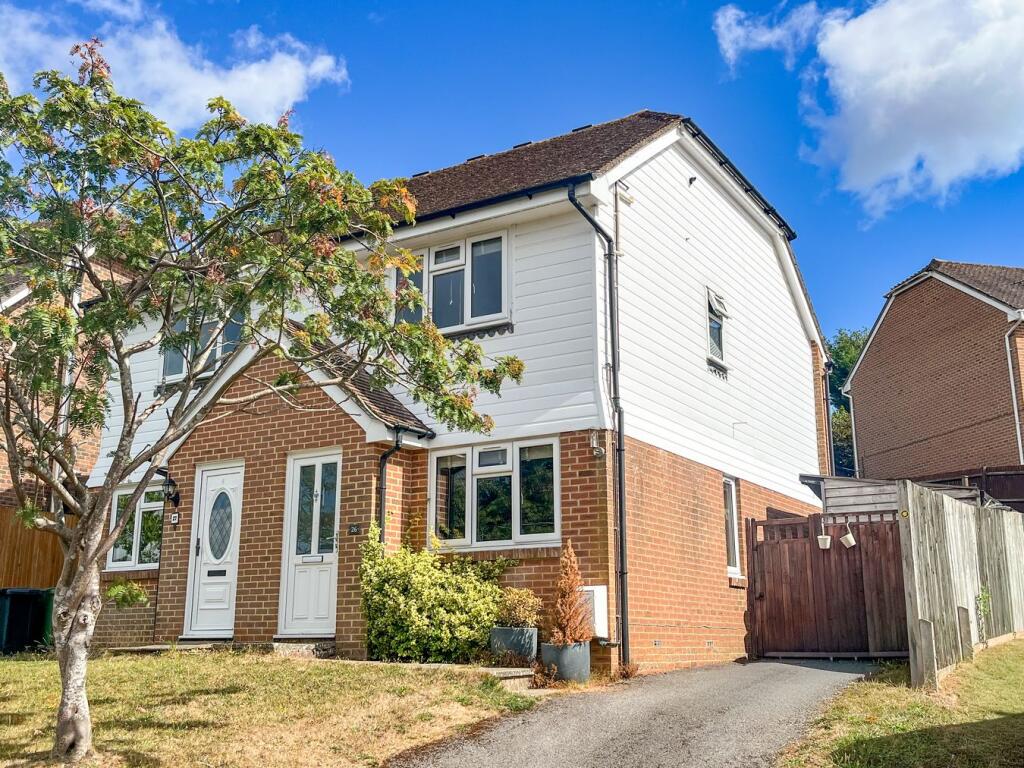
House for sale
Rother, Northbridge Street, Salehurst and Robertsbridge
2 bedrooms·1 bathroom
349.674 €
Listed Sep 7, 2026
About this listing
26 Willow Bank is a spacious and well presented semi-detached property in a quiet cul-de-sac location close to the village centre. The property offers a spacious double aspect reception room that leads through to a modern fitted kitchen and delightful garden room, currently used as a dining area. To the first floor are two generous double bedrooms, one of which has pleasant views over the village and surrounding countryside, together with a family bathroom. Outside the property has the benefit of off road parking for two vehicles and the garden is a particular feature of the property being south facing and divided into a dining area and lawn. The property is located just a short walk from the centre of the popular village which is well served for day to day amenities including a village shop, bakers, vets, restaurants, several pubs and a mainline station with regular services to London Charing Cross. There is also a primary school and secondary school although the area is generally well served for schooling both public and private at primary and secondary levels. Viewing is highly recommended.
THE ACCOMMODATION COMPRISES
A partially glazed door leading to
BRIEF ENTRANCE PORCH
with coat hanging area and a further door to
RECEPTION ROOM
12' 3" x 15' 0" (3.73m x 4.57m) a double aspect room with windows to front and side, turned staircase leading to the first floor with large understairs storage cupboard, Amtico herringbone flooring. Door to
KITCHEN
12' 2" x 9' 2" (3.71m x 2.79m) with engineered oak flooring and fitted with a range of base and wall mounted Shaker style kitchen cabinets incorporating cupboards and drawers with wooden working surfaces with a stainless steel sink with mixer tap and drainer, space for washing machine, fridge/freezer and electric oven and grill with extractor above. Opening through to
GARDEN ROOM
11' 6" x 6' 5" (3.51m x 1.96m) with door to rear garden, Velux windows to ceiling, recessed lighting, engineered oak flooring, radiator.
FIRST FLOOR LANDING
with loft hatch.
BEDROOM 1
12' 4" x 8' 11" (3.76m x 2.72m) a generous double room with window overlooking the rear garden.
BEDROOM 2
12' 4" x 8' 6" (3.76m x 2.59m) again a generous double room with window to front taking in pleasant rural views.
BATHROOM
9' 3" x 4' 10" (2.82m x 1.47m) with obscured window to side and fitted with a wc, panelled bath with Victorian style tap with shower attachment, electric shower, tiled surround, pedestal wash hand basin, heated towel rail and large over stairs storage cupboard.
OUTSIDE
To the front of the property is a tarmac driveway that provides parking for two cars. Steps and a pathway lead to the front door and the front garden is predominantly laid to lawn with a mature tree. A gate gives access to the rear garden which is divided into two tiers, the first being a patio area with a red brick wall and steps leading to a further level area of lawn being fence enclosed.
COUNCIL TAX
Rother District Council
Band C - £2,353.76
What's included
Garden
Parking
Key Stats
Key Stats
TypeSemi-detached house
Bedrooms2
Bathrooms1
HeatingAsk Agent
MunicipalityRother
Location
Map loading soon
Neighborhood data on demand
Nearby essentials will load when this section comes into view.
Listed on
Mortgage calculator
Estimated monthly payment
1.731 €/mo
Down payment10 % · 34.967 €
34.967 €314.707 € loan
Term
Total repayable519.429 €
Interest rate4.40 %
Representative estimate · Landomo is not a mortgage broker. · Rates updated April 2026