House for sale
York, Selby
3 bedrooms·1 bathroom
227.324 €
Listed Nov 5, 2026
About this listing
READY TO MOVE INTO and INVESTMENT OPPORTUNITY
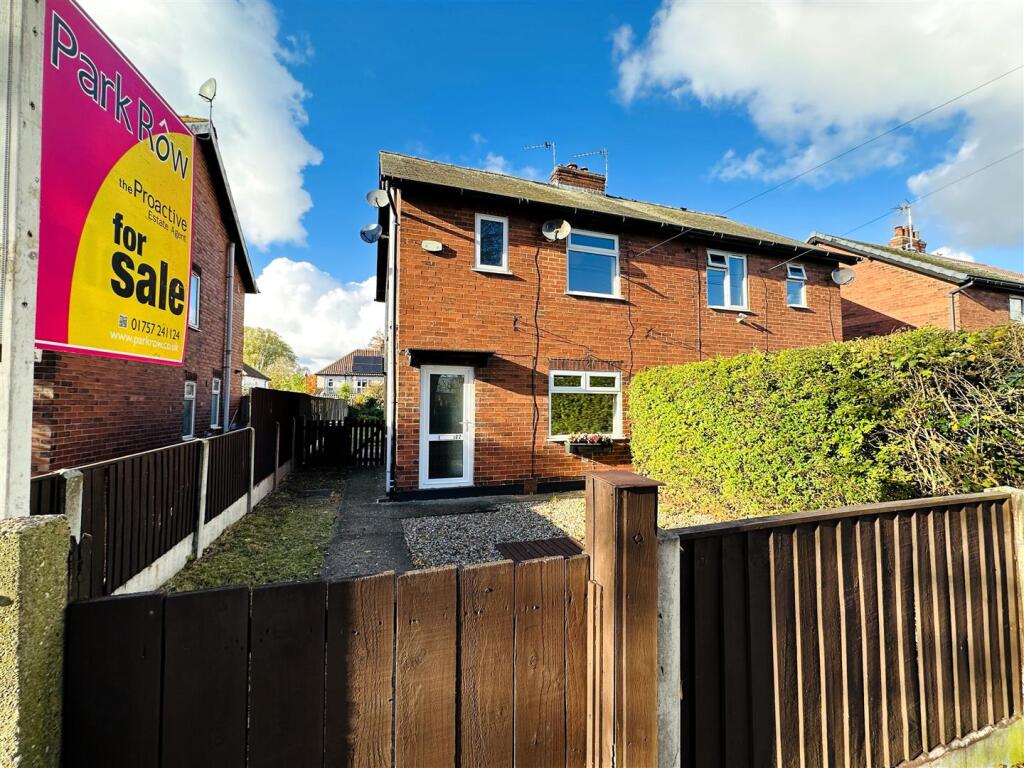
** CLOSE TO AMENITIES ** NO ONWARD CHAIN ** Situated in Selby, this semi-detached property briefly comprises: Lounge and Kitchen Diner. To the first floor there are three bedrooms and Family Bathroom. Externally, the property benefits an enclosed rear garden. VIEWING IS HIGHLY RECOMMENDED TO FULLY APPRECIATE THE STYLE OF PROPERTY ON OFFER. RING US 7 DAYS TO BOOK A VIEWING. 'WE OPEN UNTIL 8PM MONDAY TO THURSDAY, 5.30 FRIDAYS, 5.00 SATURDAYS AND 11.00 - 3.00 SUNDAYS'
Property Overview - The property offers a fantastic blank canvas for a first-time buyer looking to create a home of their own or an investor seeking a ready-to-let opportunity with the spacious dining kitchen is a standout feature perfectly suited to everyday living, family meals and entertaining alike.
Externally, the property enjoys the benefit of low-maintenance gardens to both the front and rear. The enclosed front garden creates an attractive first impression with its neat gravelled finish and mature hedging, while the generous rear garden offers an excellent outdoor space that is both practical and easy to maintain. A patio seating area provides the perfect spot for outdoor dining, summer barbecues or simply relaxing with friends and family, whilst the lawned section offers plenty of room for children, pets or keen gardeners to enjoy. The enclosed nature of the garden also provides a good level of privacy and security.
Situated within easy reach of Selby town centre, this home is ideally placed to take advantage of a wide range of local amenities including shops, supermarkets, cafés, restaurants and leisure facilities. Commuters will particularly appreciate the excellent transport connections, with convenient access to road and rail links connecting to York, Leeds, Hull and beyond. Offered to the market with no onward chain, the property presents an attractive opportunity for first-time buyers looking for a straightforward purchase, as well as investors seeking a well-positioned property in a popular and established residential location.
Ground Floor Accommodation -
Lounge - 3.92m x 3.27m (12'10" x 10'8") -
Kitchen/ Diner - 4.94m x 4.06m (16'2" x 13'3") -
First Floor Accommodation -
Bedroom One - 4.09m x 2.45m (13'5" x 8'0") -
Bedroom Two - 2.77m x 2.40m (9'1" x 7'10" ) -
Bedroom Three - 3.28m x 2.20m (10'9" x 7'2") -
Bathroom - 2.62m x 2.26m (8'7" x 7'4") -
Exterior -
Front - To the front is a low maintenance pebbled court with walkway.
Rear - To the rear is a paved seating area and lawn.
Directions - From Selby Town centre take the A1041 Bawtry Road, at the roundabout take the first exit onto Abbots Road. The property can clearly be identified by our Park Row Properties 'For Sale' board.
Agent Note - Some marketing materials for this property (including photographs and descriptions) may have been enhanced using AI for illustrative purposes only. These do not alter the property’s actual condition or features. Please arrange a viewing and verify all details independently.
Aml Fee - Please note that the AML fee covers the cost of carrying out the necessary identity and anti-money laundering checks. Once these checks have been completed, the fee is non-refundable, even if the property purchase does not proceed.
Heating And Appliances - The heating system and any appliances (including Burglar Alarms where fitted) mentioned in this brochure have not been tested by Park Row Properties. If you are interested in purchasing the property we advise that you have all services and appliances tested before entering a legal commitment to purchase.
Making An Offer - In order to comply with the Estate Agents (Undesirable Practices) Order 1991, Park Row Properties are required to verify "the status of any prospective purchaser... This includes the financial standing of that purchaser and his ability to exchange contracts". To allow us to comply with this order and before recommending acceptance of any offers, and subsequently making the property 'SOLD' each prospective purchaser will be required to demonstrate to 'Park Row Properties' that they are financially able to proceed with the purchase of the property.
We provide truly Independent Mortgage Advice. Unlike many companies we are not tied, and more importantly not targeted to any Lender. We have instant on-line access to over 1000 mortgage deals provided by over 100 Lenders ensuring we are unbeatable when identifying and recommending your new mortgage or re-mortgage requirements.
Your home is at risk if you do not keep up repayments on a mortgage or other loan secured on it. Written quotations available on request. Life assurance is usually required.
To arrange a no obligation appointment please contact your local office.
Measurements - These approximate room sizes are only intended as general guidance. You must verify the dimensions carefully before ordering carpets or any built-in furniture.
Opening Hours - CALLS ANSWERED :
Mon, Tues, Wed & Thurs - 9.00am to 8.00pm
Friday - 9.00am to 5.30pm
Saturday - 9.00am to 5.00pm
Sunday - 11.00am to 3.00pm
TO CHECK OFFICE OPENING HOURS PLEASE CONTACT THE RELEVANT BRANCHES ON:
SELBY -
GOOLE -
SHERBURN IN ELMET -
PONTEFRACT/CASTLEFORD -
Tenure, Local Authority And Tax Banding - Tenure: Freehold
Local Authority: North Yorkshire County Council
Tax Banding: A
Please note: The Tenure, Local Authority and Tax Banding for the property have been advised by the Vendor or obtained from online sources. We strive to ensure these details are accurate and reliable, however, we advise any potential buyer to carry out their own enquiries before proceeding.
Utilities, Broadband And Mobile Coverage - Electricity: Mains
Heating: Gas Mains
Sewerage: Mains
Water: Mains
Broadband: Ultrafast
Mobile: 4G
Please note: The Utilities, Broadband and Mobile Coverage for the property have been advised by the Vendor or obtained from online sources. We strive to ensure these details are accurate and reliable, however, we advise any potential buyer to carry out their own enquiries before proceeding.
Viewings - Strictly by appointment with the sole agents.
If there is any point of particular importance to you we will be pleased to provide additional information or to make any further enquiries. We will also confirm that the property remains available. This is particularly important if you are travelling some distance to view the property.
What's included
Terrace
Garden
TypeSemi-detached house
Bedrooms3
Bathrooms1
Energy ClassC
HeatingGas Central
Location
Map loading soon
Neighborhood data on demand
Nearby essentials will load when this section comes into view.
Listed on
Mortgage calculator
Estimated monthly payment
1.126 €/mo
Down payment10 % · 22.732 €
22.732 €204.592 € loan
Term
Total repayable337.682 €
Interest rate4.40 %
Representative estimate · Landomo is not a mortgage broker. · Rates updated April 2026