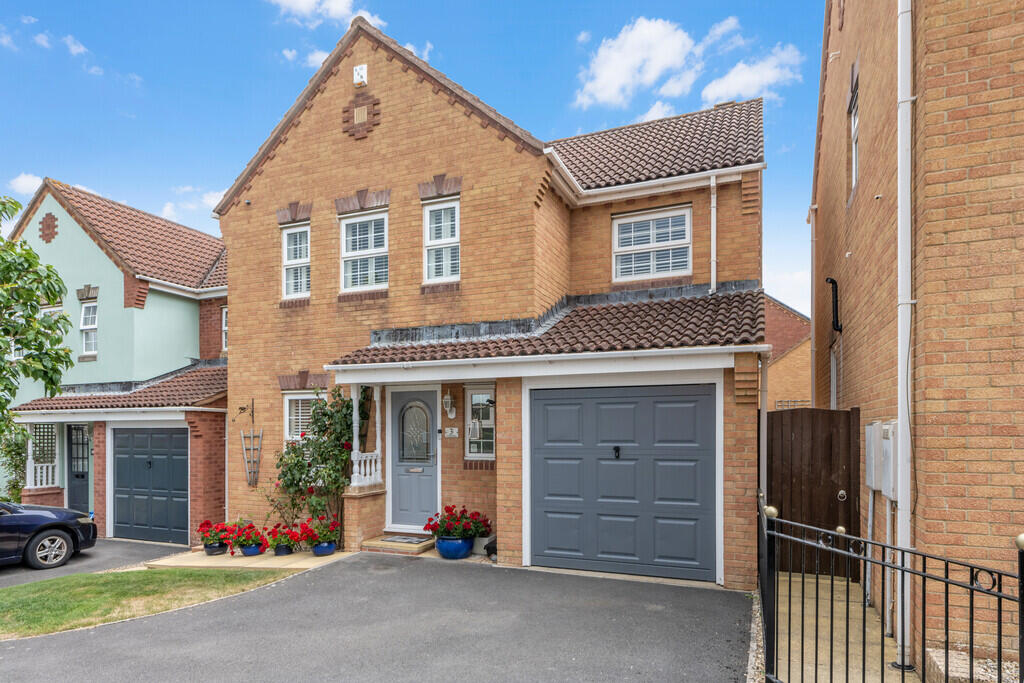
House for sale
Bath, Brympton
4 bedrooms·2 bathrooms
491.253 €
Listed Oct 7, 2026
About this listing
This wonderfully presented four-bedroom detached family home is situated in the sought-after Abbey Manor Park in Yeovil. The property features a sitting room, kitchen, dining room, conservatory, utility, cloakroom, four bedrooms, family bathroom, ensuite, garage, garden and driveway parking. The property is in immaculate condition throughout and will make the perfect family home. Viewing is highly recommended to truly appreciate what this lovely home has to offer.
ENTRANCE HALL Upon entering the property you are welcomed into the bright and airy entrance hall which provides access to the sitting room, kitchen, dining room, cloakroom, storage cupboard and the stairs which rise to the first floor landing. Fitted welcome mat. Neutrally decorated walls and carpeted flooring. Two radiators.
SITTING ROOM 13' 9" x 11' 1" (4.2m x 3.4m) A generous sitting room featuring a media wall with built-in electric fireplace that offers adjustable LED settings. Double glazed window and doors leading to the adjacent conservatory. Light grey walls and beige carpet flooring. Two radiators.
KITCHEN/BREAKFAST ROOM 11' 1" x 8' 6" (3.4m x 2.6m) A modern kitchen complete with an impressive mixture of wall-mounted and fitted cabinets and drawers. Black granite breakfast bar, work surfaces and splashguards with an inset basin and drainer. Integrated fridge/freezer, dishwasher, electric oven, microwave and induction hob with cooker hood above. Additional storage beneath breakfast bar. Under cabinet and plinth lighting. Double glazed window to the rear. LVT flooring. One radiator.
DINING ROOM 11' 1" x 8' 6" (3.4m x 2.6m) An intimate dining room perfect for hosting and entertaining. Light grey walls and beige carpet flooring. Double glazed window to the front with fitted shutters. One radiator.
CONSERVATORY 12' 9" x 10' 9" (3.9m x 3.3m) A double glazed conservatory featuring a ceiling fan and double doors opening onto the garden patio. Tiled flooring.
UTILITY ROOM 4' 11" x 5' 2" (1.5m x 1.6m) Adjacent to the kitchen is the utility room which has matching cabinets and work surfaces. Space for a wine cooler and a washing machine. Wall-mounted boiler. Door providing access to the side of the property. LVT flooring.
CLOAKROOM 5' 10" x 2' 11" (1.8m x 0.9m) The downstairs cloakroom is fitted with a two-piece suite comprising of a white w/c and hand basin. Obscure double glazed window to the front of the property. One radiator.
STAIRS AND LANDING The carpeted stairs rise to the first floor landing which provides access to the four bedrooms, bathroom, airing cupboard and the loft hatch above. The loft has a drop-down ladder and insulation. It is partly boarded and houses the water tank. The landing is neutrally decorated. One radiator.
BEDROOM ONE 14' 9" x 13' 5" (4.5m x 4.1m) A spacious double bedroom featuring a built-in wardrobe and attached ensuite. Three double glazed windows to the front of the property with fitted shutters. Light grey walls and light grey carpet. One radiator.
ENSUITE A tiled shower room consisting of a three-piece suite comprising of a white w/c, hand basin and walk-in shower cubicle. Wall mounted vanity mirror. Obscure double glazed window to the side of the property. One radiator.
BATHROOM 6' 6" x 6' 2" (2.0m x 1.9m) The family bathroom is fitted with a three-piece suite comprising of a white w/c, hand basin and bathtub with shower unit above. Fully tiled walls and tilde effect vinyl flooring. Wall-mounted vanity mirror. Obscure double glazed window to the rear of the property.
BEDROOM TWO 13' 9" x 8' 2" (4.2m x 2.5m) A double bedroom with neutral walls and a double glazed window with fitted shutters to the front of the property. One radiator.
BEDROOM THREE 9' 10" x 7' 10" (3.0m x 2.4m) A good-sized bedroom with a freestanding wardrobe. Currently used as a home office but could also be utilised as a walk-in wardrobe or nursery. Double glazed window with fitted shutters. One radiator.
BEDROOM FOUR 8' 10" x 8' 6" (2.7m x 2.6m) A double bedroom with free standing wardrobe. Neutrally decorated walls and grey carpet. Double glazed window with fitted shutters. One radiator.
GARAGE 7' 10" x 19' 0" (2.4m x 5.8m) An incorporated garage with an up-and-over style door to the front. Water, electric and lighting fitted.
OUTSIDE To the front of the property is ample driveway parking leading to the front entrance and garage. To the rear of the property is a private and enclosed garden laid to lawn. A suntrap patio area with electric and lighting. Mature flowers and shrubbery boarders. Garden shed and gated access to the front. External lighting, power and water.
PROPERTY LOCATION This four-bedroom detached house is situated in the highly desirable Abbey Manor Park residential estate on the western side of Yeovil. The property is within walking distance of parks, a primary school and shops. The town centre is a short drive away and offers plenty of shops, cafes, restaurants and a cinema. Yeovil has excellent train connections providing direct links to London, Exeter, Bristol and Bath.
MATERIAL INFORMATION Council Tax Band: E
Tenure: Freehold
Gas Central Heating
VIEWING Strictly by a scheduled appointment with the agents at Martin&Co Yeovil.
What's included
Garden
Garage
TypeDetached house
Bedrooms4
Bathrooms2
HeatingGas Central
Location
Map loading soon
Neighborhood data on demand
Nearby essentials will load when this section comes into view.
Listed on
Mortgage calculator
Estimated monthly payment
2.432 €/mo
Down payment10 % · 49.125 €
49.125 €442.128 € loan
Term
Total repayable729.739 €
Interest rate4.40 %
Representative estimate · Landomo is not a mortgage broker. · Rates updated April 2026