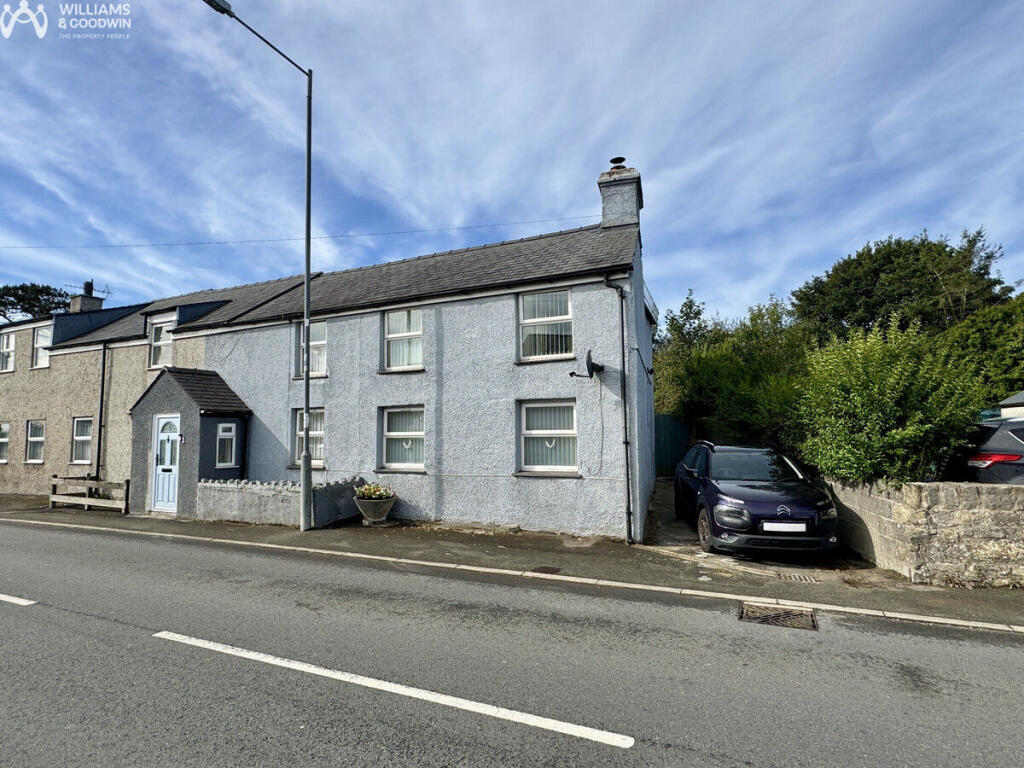
House for sale
Llanfachraeth
3 bedrooms·2 bathrooms
269.347 €
Listed Sep 7, 2026
About this listing
As you make your way toward this incredible property, you'll first encounter a welcoming entrance vestibule that sets the stage for what lies ahead. Step inside, and you'll be greeted by a stunning open-plan layout that seamlessly connects the cheerful sitting room, modern kitchen, and delightful dining area. The kitchen has been newly fitted with stylish, contemporary fixtures, making it a perfect space for both cooking and entertaining in this generously sized accommodation.
But that's just the beginning! From the main living space, you can easily access a convenient downstairs wet room, ideal for guests or busy family life. Imagine cosy evenings spent in the inviting lounge, complete with a charming log burner that adds warmth and ambiance to your home. And when you're ready to bask in the fresh air, just slide open the lovely double doors that lead directly into the picturesque rear garden—perfect for summer gatherings or peaceful morning coffee!
Venture upstairs, and you'll discover three exceptionally spacious bedrooms, each designed to provide comfort and space for relaxation. Essentials like a roomy family bathroom and a large storage cupboard add even more practicality to this fantastic layout.
The allure of this property continues outdoors with a beautifully designed split-level rear garden, which features a delightful raised seating area for those sun-soaked afternoons and evenings. Plus, there's a shed for all your gardening tools and a luxurious hot tub, creating a serene oasis right in your own backyard! And let’s not forget the added bonus of a handy driveway, ensuring convenience for you and your guests.
This property is truly a gem waiting to be cherished! Don’t miss out on the opportunity to call it your own!
Ground Floor
Entrance Vestiuble
uPVC double glazed windows to each side, door to:
Entrance Hall
Stairs to first floor, door to:
Sitting Room
12'6" x 8'10" (3.81m x 2.71m)
uPVC double glazed window to front, two radiators, door to storage cupboard, open plan to:
Kitchen
23'7" x 9'1" (7.19m x 2.78m)
Fitted with a matching range of base and eye level units with worktop space over, single drainer composite sink unit with mixer tap, built-in fridge/freezer and dishwasher, space for electric cooker with extractor hood over, uPVC double glazed window to rear, radiator, open plan to:
Dining Area
8'10" x 6'1" (2.71m x 1.87m)
Skylight, radiator, uPVC double glazed French Doors to rear garden, sliding doors to:
Shower Room
Fitted with three piece suite with tiled shower area, wash hand basin and low-level WC, uPVC double glazed frosted window to side, under floor heating
Lounge
13'11" x 12'9" (4.26m x 3.90m)
Two uPVC double glazed windows to front, fireplace with log burner, two radiators
Second Floor
Landing
Skylight, radiator, large storage cupboard, doors to:
Bedroom 1
13'8" x 12'11" (4.17m x 3.95m)
Two uPVC double glazed windows to front, radiator
Bedroom 2
10'11" x 8'7" (3.35m x 2.64m)
uPVC double glazed window to rear, radiator, double door to internal storage cupboard
Bedroom 3
9'6" x 8'11" (2.92m x 2.74m)
uPVC double glazed window to front, radiator
Bathroom
Fitted with a three piece suite comprising of a freestanding bath, hand wash basin, and a low level WC, radiator, uPVC double glazed frosted window to rear
What's included
Garden
Parking
Key Stats
Key Stats
TypeSemi-detached house
Bedrooms3
Bathrooms2
Energy ClassE
HeatingAsk Agent
MunicipalityLlanfachraeth
Location
Map loading soon
Neighborhood data on demand
Nearby essentials will load when this section comes into view.
Listed on
Mortgage calculator
Estimated monthly payment
1.334 €/mo
Down payment10 % · 26.935 €
26.935 €242.412 € loan
Term
Total repayable400.105 €
Interest rate4.40 %
Representative estimate · Landomo is not a mortgage broker. · Rates updated April 2026