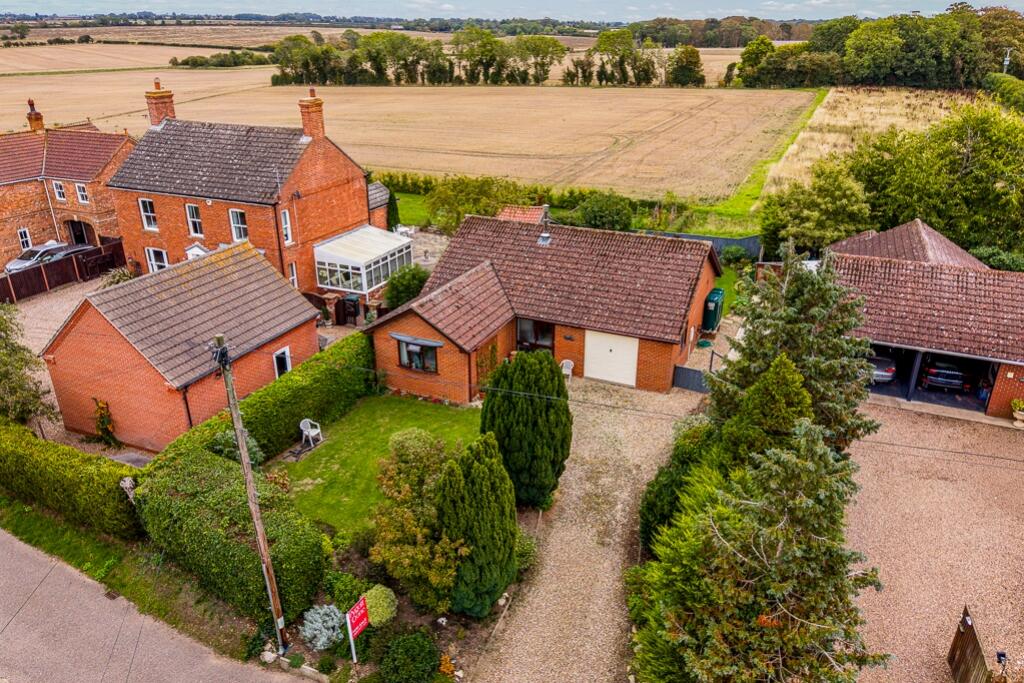
House for sale
East Lindsey, Wood Enderby
2 bedrooms·2 bathrooms
296.261 €
Listed Sep 29, 2026
About this listing
Set in a lovely position on the edge of the Lincolnshire Wolds, this well-presented detached bungalow is offered for sale with no onward chain and enjoys open field views to the rear.
The property has been carefully designed to provide a practical and comfortable layout, currently offering two bedrooms together with a separate dining room. With some minor alterations, the dining room could be converted to provide a third bedroom, giving the property useful flexibility to suit a variety of buyers.
The accommodation comprises an entrance hall, lounge, dining room with a wood burning stove, kitchen, utility room, WC, two bedrooms and a family bathroom. The property benefits from oil central heating and has been well cared for throughout.
Outside, the property sits within well-maintained gardens, with the rear garden enjoying views across the adjoining fields. There is ample off-road parking to the front together with a good-sized garage. Beyond the rear garden fence is an additional parcel of land, currently used as an allotment, providing further outdoor space and a useful area for those with an interest in gardening.
A well-kept detached bungalow in a desirable rural setting, combining flexible accommodation, attractive gardens, additional land and lovely views, with the added benefit of no onward chain.
Planning Permission: Planning permission is in place to extend the bungalow to the front to create a large master bedroom with en-suite and dressing room. The proposed layout would provide three bedrooms in total, together with the existing dining room.
Agents Note: The property is served by a septic tank. The vendors believe the system is compliant and are currently in the process of arranging an inspection to confirm its condition and compliance.
Entrance Hall
Lounge
3.57m x 4.8m - 11'9" x 15'9"
Dining Room
3.07m x 3.09m - 10'1" x 10'2"
Kitchen
3.56m x 2.57m - 11'8" x 8'5"
Utility
2.71m x 1.79m - 8'11" x 5'10"
WC
Bedroom 1
3.37m x 3.56m - 11'1" x 11'8"
Bedroom 2
2.52m x 2.51m - 8'3" x 8'3"
Bathroom
2.38m x 2.5m - 7'10" x 8'2"
Outside
Garage
5.2m x 3.54m - 17'1" x 11'7"
What's included
Garden
Parking
TypeDetached house
Bedrooms2
Bathrooms2
Energy ClassE
HeatingAsk Agent
MunicipalityEast Lindsey
Location
Map loading soon
Neighborhood data on demand
Nearby essentials will load when this section comes into view.
Listed on
Mortgage calculator
Estimated monthly payment
1.467 €/mo
Down payment10 % · 29.626 €
29.626 €266.635 € loan
Term
Total repayable440.085 €
Interest rate4.40 %
Representative estimate · Landomo is not a mortgage broker. · Rates updated April 2026