1-bed apartment for sale, 51 m²
London, Bermondsey Spa, Old Kent Road
1 bedroom·1 bathroom
480.246 €
9.416 €/m²
Listed Sep 7, 2026
About this listing
“A communal roof terrace crowns the building, with far-reaching views of London’s skyline”
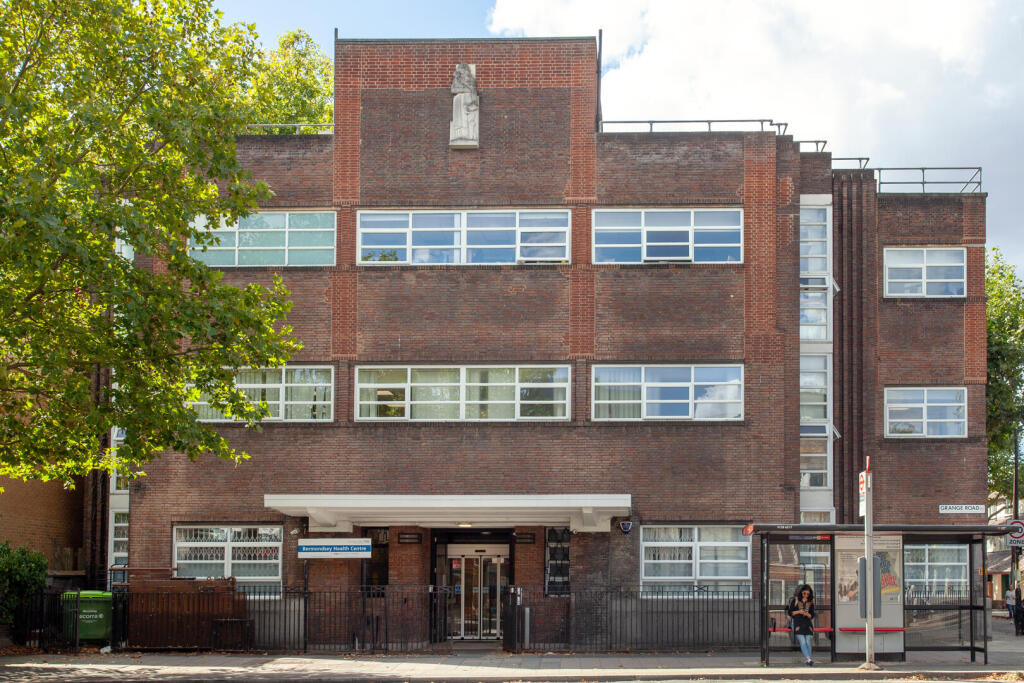
This bright apartment sits on the second floor of Solarium Court, a distinguished 1930s art deco building designed by architect Henry Tansley. The apartment has a carefully considered design with adaptable open-plan living space, and wide proportions, lending an airy feel. The building’s art deco detailing has been wonderfully preserved, most notably the elegant stepped brickwork.
The Building
Solarium Court was England’s first central municipal health clinic, predating the NHS. Alfred and Ada Salter pioneered its development, along with further initiatives to improve the health of Bermondsey in the first quarter of the 20th century. The building takes its name from the light treatment offered at the clinic, Solarium, a method first used in Switzerland.
On the upper elevation, a sculpture by artist Edgar Allan Howes (1888-1969) depicts a mother with her children.
The Tour
The building occupies a peaceful position on a tree-lined street, arranged around a central courtyard. Its arresting art deco façade features large aluminium-framed windows with elegant louvres above each frame. Entry to the apartment is via a communal hallway with a concrete staircase, a metal handrail, and terrazzo detailing.
The apartment opens onto an entrance hall with storage for coats and shoes. From here extends the open-plan kitchen-living-dining room, a light-filled space thanks to dual aspect windows.
To one side, the kitchen has a contemporary feel with sleek, dark cabinetry, grey tiles and similarly coloured rubber flooring underfoot. Built-in shelving provides additional storage, and just beyond, there is plenty of room for a dining table.
Accessed from the entrance hall, the double bedroom is flooded with light drawn in through a full-width strip of glazing. Storage abounds, and an adjacent bathroom has a modern bathtub and a coral shade of paint on the walls.
Outdoor Space
The residents share a wonderful roof terrace, with incredible far-reaching views of the city skyline. Overlooking verdant neighbouring treetops, the terrace has a secluded, peaceful feel.
The Area
Solarium Court sits opposite Bermondsey Spa Gardens, and Bermondsey Street is about ten minutes away on foot. The area is home to the White Cube Gallery, along with numerous cafes, bars and restaurants. Southwark was recently cited by The Times as one of London’s best boroughs to live in.
Nearby Maltby Street Market has a range of dining options, as well as the natural wine bar 40 Maltby Street. Druid Street, to the north of the railway arches, has craft breweries and a St John bakery, while Borough Market is around a 10-minute walk away with some of London’s finest independent traders. Many of London’s most illustrious cultural institutions sit within 20 minutes of the apartment, including Tate Modern, the Southbank Centre and Shakespeare’s Globe Theatre.
Bermondsey station is a 10 minute walk for the Jubilee line. London Bridge station is around 20 minutes’ walk for the Northern Line and the Jubilee Line, along with National Rail services nationwide. The City is a 30-to-35 minute-walk away.
Tenure: Leasehold / Lease Length: approx 154 years remaining / Service Charge: approx £1,200 per annum / Council Tax Band: C
Area51 m²
Bedrooms1
Bathrooms1
SubtypeStandard flat
HeatingElectric
Location
Map loading soon
Neighborhood data on demand
Nearby essentials will load when this section comes into view.
Listed on
Mortgage calculator
Estimated monthly payment
2.378 €/mo
Down payment10 % · 48.025 €
48.025 €432.221 € loan
Term
Total repayable713.387 €
Interest rate4.40 %
Representative estimate · Landomo is not a mortgage broker. · Rates updated April 2026