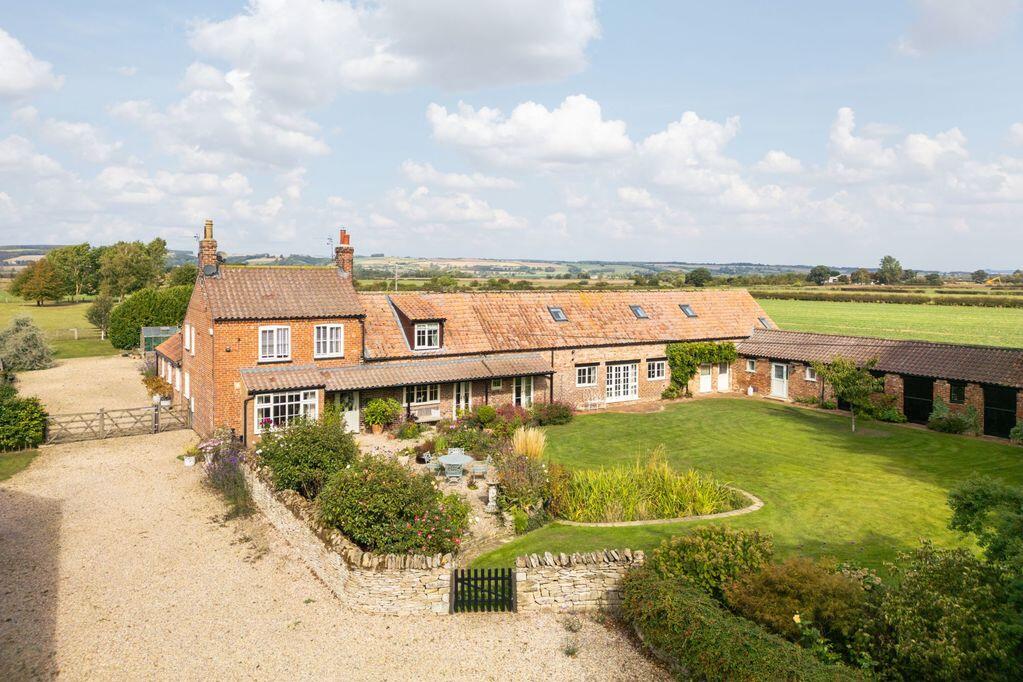
House for sale, 390 m²
Yedingham, Ebberston and Yedingham
4 bedrooms·3 bathrooms
1.186.997 €
3.043 €/m²
Listed Oct 16, 2026
About this listing
A highly impressive residential smallholding offering limitless potential and a huge level of versatility, all set within an overall plot of approximately 4.2 acres in a private, rural setting, yet within easy reach of nearby amenities.
Believed to date from 1850, this early Victorian farmhouse has been substantially enlarged by incorporating a range of former barns into additional living space. It has been arranged in such a way, that it would be easily possible to create a self-contained annexe or holiday let within a portion of the eastern wing (subject to usual consents). Furthermore, a range of brick-built loose boxes which adjoin the house, offer further possibilities.
The farmhouse offers exceptionally spacious living accommodation, which totals well over 4,200sq.ft and the whole property is superbly appointed throughout and benefits from uPvc double-glazing and oil-fired central heating. It features three excellent reception rooms, including a spectacular 33ft dining hall, along with a useful study, dining kitchen, boot room, utility room and guest cloakroom. Also on the ground floor is a guest bedroom suite, which also has its own independent access. The master bedroom suite is accessed via its own private staircase at the western end of the house, and two further double bedrooms and a shower room are also at first floor level, linked by a galleried landing.
Alongside its unrivalled accommodation, Westfield Farm also benefits from a substantial range of both traditional and more modern outbuildings, which extend to over 4,600sq.ft. These include a range of brick and pantile loose boxes that adjoin the house, and an extremely useful general-purpose building, which currently provides American barn style stabling and a cavernous level of storage. Depending on a purchaser’s requirements, it would also make a good workshop and/or a space to store vehicles and machinery. For such a large building, it is surprisingly unobtrusive and sits alongside the driveway. Additional land to the rear presents the opportunity to create an additional point of access, should a new owner wish to run base their business from there (all usual to any relevant permissions).
Theproperty sits within a wonderful plot of approximately 4.2 acres, which is made up of extensive gravelled parking, beautifully landscaped gardens which include both formal and informal areas, an orchard, vegetable patch and cut flower garden, an all-weather turning out area, a holding paddock, and a larger grass paddock of around 2.4 acres with timber field shelter.
LOCATION
Yedingham is a well-situated village offering quick and easy access to both the A64 and A170, it benefits from a traditional village pub, church, and village hall. Westfield Farm is tucked away along Kirby Lane, adjoining open fields, across which there are open views. Additional facilities can be found in the nearby villages of Rillington and Thornton le Dale. A full range of amenities are available within the market towns of Pickering and Malton (8 and 10 miles respectively).
Entrance Hall
Snug
17' 5'' x 13' 9'' (5.3m into bay x 4.2m)
Dining Kitchen
17' 5'' x 17' 5'' (5.3m x 5.3m)
Boot Room
10' 6'' x 9' 2'' (3.2m x 2.8m)
Guest Cloakroom
6' 7'' x 4' 11'' (2.0m x 1.5m)
Utility Room
10' 10'' x 7' 10'' (3.3m x 2.4m)
Dining Hall
33' 2'' x 16' 9'' (10.1m x 5.1m)
Study
12' 6'' x 7' 7'' (3.8m x 2.3m)
Sitting Room
26' 11'' x 15' 5'' (8.2m x 4.7m)
Inner Hall
Store Room
9' 10'' x 8' 6'' (3.0m x 2.6m)
Guest Bedroom (Two)
17' 9'' x 16' 1'' (5.4m x 4.9m)
Side Hall / Dressing Room
12' 2'' x 11' 10'' (3.7m x 3.6m)
En-Suite Shower Room
12' 2'' x 8' 2'' (3.7m x 2.5m)
First Floor
Bedroom One
17' 5'' x 15' 9'' (5.3m x 4.8m) (max)
En-Suite Shower Room
17' 5'' x 8' 2'' (5.3m x 2.5m)
Galleried Landing
Bedroom Three
17' 1'' x 16' 5'' (5.2m x 5.0m)
Shower Room
Bedroom Four
16' 9'' x 13' 1'' (5.1m x 4.0m) (max)
Store Room
27' 7'' x 15' 5'' (8.4m x 4.7m)
Gardens, Grounds & Land
Summer House
11' 10'' x 11' 10'' (3.6m x 3.6m)
Loose Boxes & Fuel Stores
Barn / General Purpose Building
61' 8'' x 59' 1'' (18.8m x 18.0m)
What's included
Garden
Parking
TypeDetached house
Living Area390 m²
Bedrooms4
Bathrooms3
HeatingAsk Agent
MunicipalityYedingham
Location
Map loading soon
Neighborhood data on demand
Nearby essentials will load when this section comes into view.
Listed on
Mortgage calculator
Estimated monthly payment
5.877 €/mo
Down payment10 % · 118.700 €
118.700 €1.068.297 € loan
Term
Total repayable1.763.240 €
Interest rate4.40 %
Representative estimate · Landomo is not a mortgage broker. · Rates updated April 2026