House for sale
St. Leonards-on-Sea, Ponswood Industrial Estate, Silverhill
3 bedrooms·1 bathroom
307.838 €
Listed Oct 5, 2026
About this listing
PCM Estate Agents welcome to the market an exciting opportunity to acquire this OLDER STYLE, EXTENDED, THREE BEDROOM FAMILY HOME, positioned in this sought-after region of St Leonards, with a large family friendly garden, OFF ROAD PARKING and GARAGE.
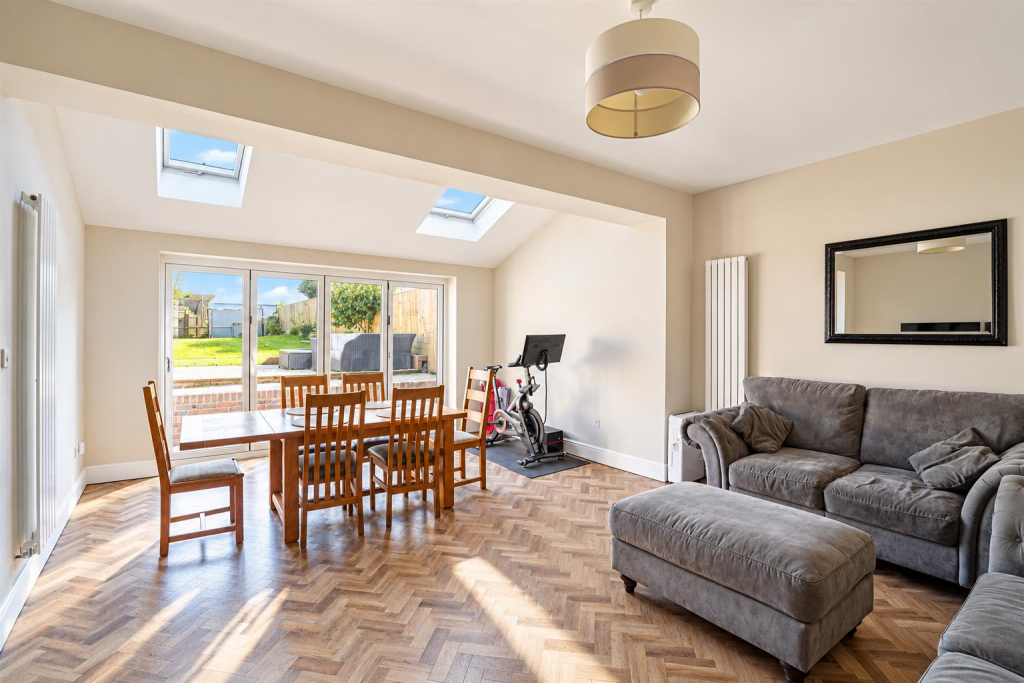
Accommodation is arranged over two floors and comprises a welcoming entrance hall with ample built in storage, an IMPRESSIVE EXTENDED LOUNGE-DINING ROOM with BI-FOLD DOORS providing a pleasant outlook and access onto the garden, MODERN KITCHEN, upstairs landing, THREE BEDROOMS and a lovely bathroom. Other modern comforts include gas fired central heating and double glazing. The property offers exceptionally well-presented accommodation throughout and must be viewed to fully appreciate the convenient position on offer.
Externally there is a GOOD-SIZED GARDEN extending off the rear with a porcelain stone patio, LEVEL AREA OF LAWN, GARAGE located at the rear and area of OFF ROAD PARKING that can be used subject to the moving of a fence.
Located within easy reach of popular schooling establishments and nearby local amenities, please call the owners agents now to book your viewing.
Double Glazed Front Door - Opening to:
Intenal Porch - Leading to:
Entrance Hall - Stairs rising to the first floor accommodation, radiator, under stairs recessed area, cupboard with window, wood effect LVT flooring laid in a herringbone pattern, opening to lounge-dining room and further opening to:
Kitchen - 4.39m x 3.12m (14'5 x 10'3 ) - Fitted with a matching range of eye and base level cupboards and drawers, worksurfaces and tiled splashbacks, inset drainer-sink unit with mixer tap, four ring gas hob with oven below, space for appliances such as dishwasher, washing machine, tall fridge freezer and tumble dryer, continuation pf the wood effect LVT flooring laid in a herringbone pattern, recessed down lights, wall mounted vertical radiator, double glazed window to front aspect.
Lounge-Diner - 20' x 17'3 narrowing to 14' (6.10m x 5.26m narrowing to 4.27m)
Two Velux windows to rear aspect, continuation of the wood effect LVT flooring, two vertical radiators, television point, double glazed bi-folding doors opening to the lovely landscaped garden.
First Floor Landing - Loft hatch, doors to:
Bedroom - 3.18m x 3.15m (10'5 x 10'4) - Picture rail, radiator, built in cupboard with overhead storage space, double glazed window to front aspect.
Bedroom - 3.76m x 2.62m (12'4 x 8'7) - Radiator, double glazed window to rear aspect with views onto the garden.
Bedroom - 2.59m x 2.34m (8'6 x 7'8) - Radiator, double glazed window to rear aspect with views onto the garden.
Family Bathroom - Wood effect LVT flooring laid in a herringbone pattern, tiled walls, heated towel rail, dual flush low level wc, pedestal wash hand basin with mixer tap, panelled bath with mixer tap and shower over bath with rain style shower head, double glazed pattern glass window to front aspect.
Rear Garden - Expansive and family friendly, mainly laid to lawn with a porcelain style patio abutting the property, few steps up onto a further section of porcelain stone, gated right of access for neighbouring properties, good-sized area of lawn, garage located at the rear and an area of concrete, rear gated access to a track at the rear for vehicle access. The property previously had a driveway at the rear, which could be reinstated with the moving of the fence.
What's included
Terrace
Garden
Garage
TypeTerraced house
Bedrooms3
Bathrooms1
HeatingAsk Agent
MunicipalitySt. Leonards-on-Sea
Location
Map loading soon
Neighborhood data on demand
Nearby essentials will load when this section comes into view.
Listed on
Mortgage calculator
Estimated monthly payment
1.524 €/mo
Down payment10 % · 30.784 €
30.784 €277.054 € loan
Term
Total repayable457.282 €
Interest rate4.40 %
Representative estimate · Landomo is not a mortgage broker. · Rates updated April 2026