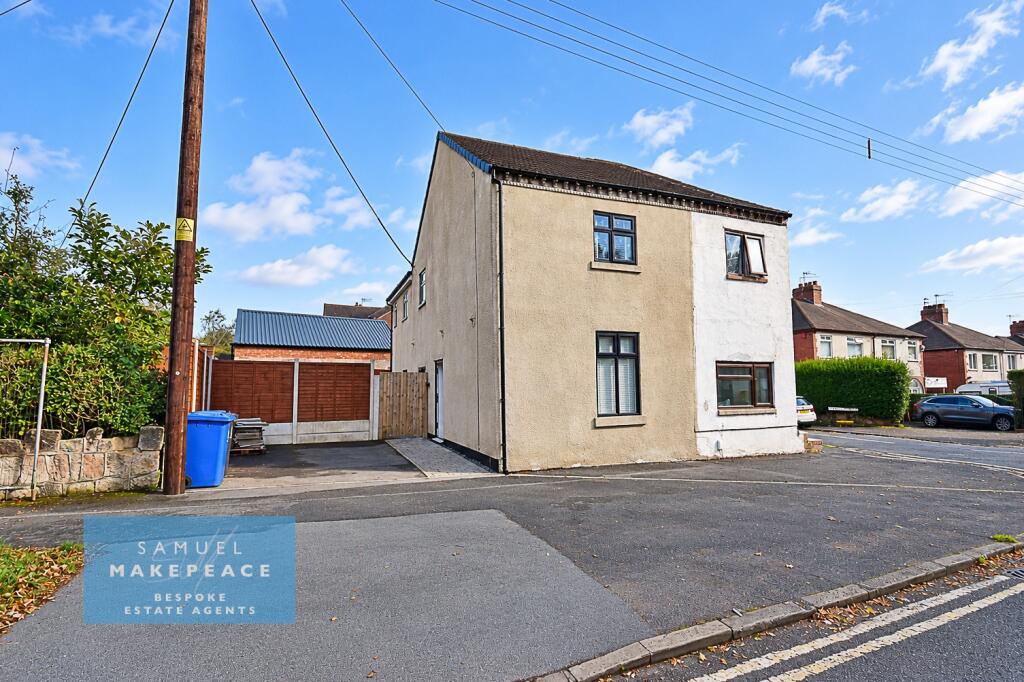
House for sale
Stoke-on-Trent, Packmoor
3 bedrooms·2 bathrooms
238.849 €
Listed Oct 7, 2026
About this listing
Welcome to Turnhurst Road — a beautifully renovated three-bedroom semi-detached home where contemporary style meets practical family living. Finished to an excellent standard throughout, this impressive property has been completely transformed, with the standout feature being the fabulous open-plan kitchen, dining and living space. Designed to be the heart of the home, this bright and sociable area is perfect for entertaining, family life and everything in between.
The stylish fitted kitchen takes centre stage with a striking central island, creating a natural hub for cooking, dining and catching up over a coffee. With plenty of space for both a dining area and relaxed seating, it is a room that really makes an impression.
For those moments when you want a little more peace and quiet, there is also a separate lounge, offering a cosy and versatile second reception room.Completing the ground floor is a practical utility room and a convenient WC.
Upstairs, you will find three well-proportioned bedrooms, including a fantastic principal bedroom with its own contemporary tiled en-suite shower room.
The accommodation is completed by a beautifully finished family bathroom, featuring stylish tiling and a modern finish.
Fully renovated and ready to move straight into, this is a home that combines great design, flexible living space and plenty of those all-important finishing touches.
Contact Samuel Makepeace Bespoke Estate Agents Today!
ROOM DETAILS
INTERIOR
GROUND FLOOR
Lounge - Double glazed window, electric storage heater, plush carpet.
Kitchen/Diner - Double glazed front door, two double glazed windows, range of fitted wall and base kitchen units, work surfaces, tiled splashback, sink, drainer and half bowl, built under cooker, electric hob, cookerhood, integrated fridge freezer, integrated dishwasher, herringbone laminate flooring, electric storage heater.
Utility - Double glazed door, double glazed window, space for washing machine, herringbone wood flooring, electric storage heater.
WC - LLWC, vanity hand wash basin, extractor fan, towel holder radiator.
FIRST FLOOR
Bedroom One - Double glazed window, electric storage heater, plush carpet.
Bedroom Two - Double glazed window, electric storage heater, plush carpet.
Ensuite- Double glazed window, LLWC, hand wash basin, single shower, tiled walls, tiled floor, extractor fan.
Bedroom Three - Double glazed window, electric storage heater, plush carpet.
Bathroom - Bath with shower over, LLWC, hand wash basin, tiled floor, tiled wall, extractor fan.
EXTERIOR
Front Garden - Driveway, side access.
Rear Garden - Paved path with small seating area to rear, lawn area.
*Virtual Staging has been used in this advert*
Disclaimer:
All property particulars are provided in good faith and are believed to be accurate to the best of our knowledge at the time of publication. Samuel Makepeace (Newcastle & Stoke) Ltd t/a Samuel Makepeace Bespoke Estate Agents cannot accept any responsibility for any errors, omissions, or misstatements. Prospective purchasers are advised to verify the details independently and should not rely solely on the information provided when making decisions. These particulars remain the property of Samuel Makepeace Bespoke Estate Agents Stoke on Trent, Newcastle Under Lyme & Alsager.
What's included
Garden
Parking
TypeSemi-detached house
Bedrooms3
Bathrooms2
HeatingAsk Agent
Location
Map loading soon
Neighborhood data on demand
Nearby essentials will load when this section comes into view.
Listed on
Mortgage calculator
Estimated monthly payment
1.183 €/mo
Down payment10 % · 23.885 €
23.885 €214.964 € loan
Term
Total repayable354.801 €
Interest rate4.40 %
Representative estimate · Landomo is not a mortgage broker. · Rates updated April 2026