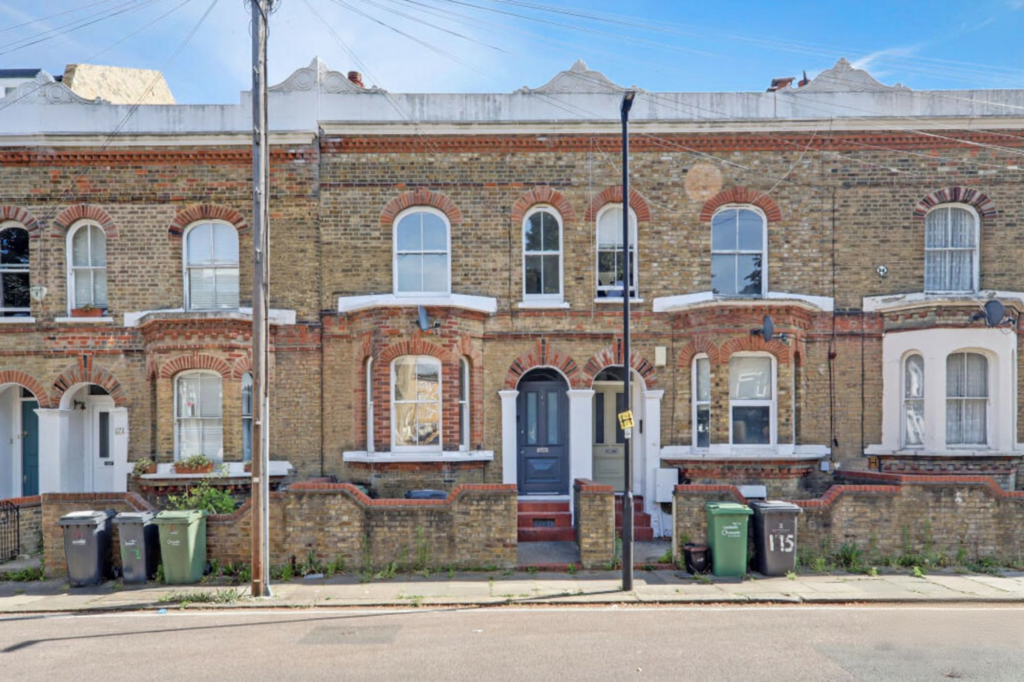
House for sale, 140 m²
London
4 bedrooms·1 bathroom
1.104.073 €
7.887 €/m²
Listed Sep 7, 2026
About this listing
Set behind an elegant period façade on the highly sought-after Mayall Road, this exceptional three double bedroom freehold home delivers refined, spacious living arranged across four beautifully balanced floors in one of SE24’s most prestigious residential pockets.
From the moment you step inside, the sense of scale and versatility becomes unmistakable. The expansive basement level provides a remarkable additional living zone that can effortlessly adapt to a media suite, home gym, creative studio or children’s playroom. This thoughtful separation of space allows the principal living areas above to remain serene, bright and impeccably organised.
The ground floor has been designed with both everyday comfort and sophisticated entertaining in mind. Its generous proportions and understated palette maximise light throughout, creating a calm and inviting flow from room to room. The raised ground floor hosts an elegant family bathroom, strategically positioned for convenience and ease across the home’s upper levels.
On the first floor, three impressive double bedrooms offer peaceful sanctuaries, each benefiting from excellent natural light and timeless finishes that lend themselves to immediate enjoyment or future personalisation.
Currently tenanted, the home offers an attractive investment opportunity on a road renowned for consistent demand and long-term value. Equally, it presents an outstanding prospect for those seeking a distinguished family residence in a prime London address.
Mayall Road is cherished for its tree-lined charm and close community feel, complemented by swift access to acclaimed local schools, verdant green spaces and the vibrant independent amenities of Herne Hill. Exceptional transport links place central London and wider destinations within easy reach, enhancing the area’s enduring appeal.
This is a rare chance to secure a substantial, beautifully configured home in a blue-chip SE24 location, promising lifestyle, convenience and enduring value at the very top of its sector.
EPC Rating: D
Reception Room 1
Dimensions: 11' 2" x 14' 0" (3.40m x 4.27m).
Reception Room 2/Bedroom
Dimensions: 9' 10" x 11' 9" (3.00m x 3.58m).
Kitchen
Dimensions: 8' 8" x 14' 9" (2.64m x 4.50m).
Bedroom One
Dimensions: 11' 10" x 15' 2" (3.61m x 4.62m).
Bedroom Two
Dimensions: 9' 11" x 12' 0" (3.02m x 3.66m).
Bedroom Three
Dimensions: 8' 11" x 14' 10" (2.72m x 4.52m).
Bathroom
Dimensions: 9' 0" x 11' 9" (2.74m x 3.58m).
Basement Utility area
Dimensions: 9' 3" x 8' 0" (2.82m x 2.44m).
Garden
Dimensions: 16' 0" x 37' 0" (4.88m x 11.28m).
Basement (main room)
Dimensions: 15' 1" x 15' 4" (4.60m x 4.67m).
Basement (second room)
Dimensions: 8' 0" x 9' 3" (2.44m x 2.82m).
What's included
Garden
Cellar
Key Stats
Key Stats
TypeTerraced house
Living Area140 m²
Bedrooms4
Bathrooms1
Energy ClassD
HeatingGas Central
Location
Map loading soon
Neighborhood data on demand
Nearby essentials will load when this section comes into view.
Listed on
Mortgage calculator
Estimated monthly payment
5.467 €/mo
Down payment10 % · 110.407 €
110.407 €993.666 € loan
Term
Total repayable1.640.061 €
Interest rate4.40 %
Representative estimate · Landomo is not a mortgage broker. · Rates updated April 2026