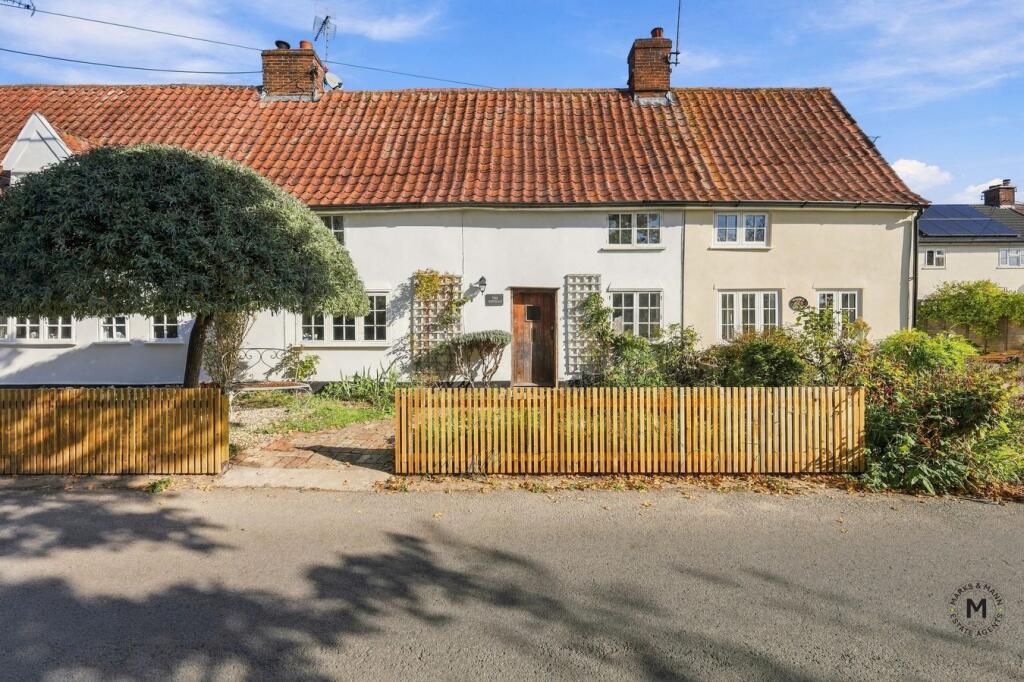
House for sale
East Suffolk, Charsfield
3 bedrooms·2 bathrooms
503.090 €
Listed Oct 9, 2026
About this listing
OPPOSITE OPEN FIELDS, close to the MARKET TOWN of WOODBRIDGE, is this CHARMING, THREE BEDROOM terraced COTTAGE with ORIGINAL FEATURES, GENEROUS, PRIVATE rear GARDEN, external UTILITY ROOM/LOG STORE and off road PARKING. Accommodation comprises FAMILY ROOM, separate SITTING ROOM with LOG BURNER and INGLENOOK FIREPLACE, OPEN-PLAN kitchen/dining room and downstairs SHOWER ROOM, with three bedrooms and a family bathroom upstairs. An internal viewing is strongly advised to APPRECIATE the ACCOMMODATION on OFFER and to avoid disappointment.
Family room
4.66m x 4.28m (15' 3" x 14' 1")
Window and door to front, door to the kitchen/dining room, with opening through to:
Sitting room
4.43m x 4.00m (14' 6" x 13' 1")
Window to front, Inglenook fireplace with wood burner, space for a comfy sofa/seating area and double built-in storage cupboard.
Kitchen
3.91m (max) x 2.51m (max) (12' 10" (max) x 8' 3" (max))
Window to rear, overlooking the garden, range of matching base and eye level units with worktops over, sink, built-under oven with hob and extractor over, integrated dishwasher. Opening through to the PANTRY, with built in store and the dining room.
Dining room
3.73m x 2.55m (12' 3" x 8' 4")
Door, skylight and large window to rear, flooding the room with natural light and providing views over, and access to, the garden. Space for a family dining table, built-in storage cupboard and doors to the inner hall, with stairs to the first floor, and the downstairs shower room.
Downstairs shower room
Window to rear, double shower enclosure, hand wash basin and WC.
First floor landing
Skylight to rear and doors to all three bedrooms and the family bathroom.
Bedroom one
4.23m x 2.73m (13' 11" x 8' 11")
Window to front.
Bedroom two
3.85m x 2.73m (12' 8" x 8' 11")
Window to front, double built-in storage cupboard.
Bedroom three
2.84m (max) x 2.25m (9' 4" (max) x 7' 5")
Skylight to rear.
Family bathroom
Skylight to rear, panel enclosed bath, separate shower enclosure, hand wash basin and WC.
Utility room
Brick built utility room/store, accessed from the garden, with power and light connected, worktop, sink and space and plumbing for a washing machine to one side, with the other side providing storage.
Outside
A charming front garden with a stunning silver pear tree, lavender, roses and mixed borders, with a pathway leading to the front door.
To the side of the property there is off road parking, with a side gate leading to the rear garden.
The generous rear garden has a patio area to the immediate rear of the property, ideal for alfresco dining and outdoor entertaining, with the remainder mainly laid to lawn, with plants, shrubs and trees, enclosed by wooden fencing. There are two garden sheds which are both to remain.
Important information
Tenure - Freehold.
Services - we understand that mains electricity, water and drainage are connected to the property. Heating is via oil fired central heating.
Council tax band C.
EPC rating D.
Our ref: SM/elr.
Directions
Using a SatNav, please use IP13 7PY as the point of destination.
Disclaimer
In accordance with Consumer Protection from Unfair Trading Regulations, Marks and Mann Estate Agents have prepared these sales particulars as a general guide only. Reasonable endeavours have been made to ensure that the information given in these particulars is materially correct but any intending purchaser should satisfy themselves by inspection, searches, enquiries and survey as to the correctness of each statement. No statement in these particulars is to be relied upon as a statement or representation of fact. Any areas, measurements or distances are only approximate. New build properties - the developer may reserve the right to make any alterations up until exchange of contracts.
Anti-Money Laundering Regulations
Intending purchasers will be asked to produce identification documentation at a later stage and we would ask for your co-operation in order that there will be no delay in agreeing the sale.
What's included
Garden
Parking
Fireplace
TypeTerraced house
Bedrooms3
Bathrooms2
Energy ClassD
HeatingAsk Agent
MunicipalityEast Suffolk
Location
Map loading soon
Neighborhood data on demand
Nearby essentials will load when this section comes into view.
Listed on
Mortgage calculator
Estimated monthly payment
2.491 €/mo
Down payment10 % · 50.309 €
50.309 €452.781 € loan
Term
Total repayable747.322 €
Interest rate4.40 %
Representative estimate · Landomo is not a mortgage broker. · Rates updated April 2026