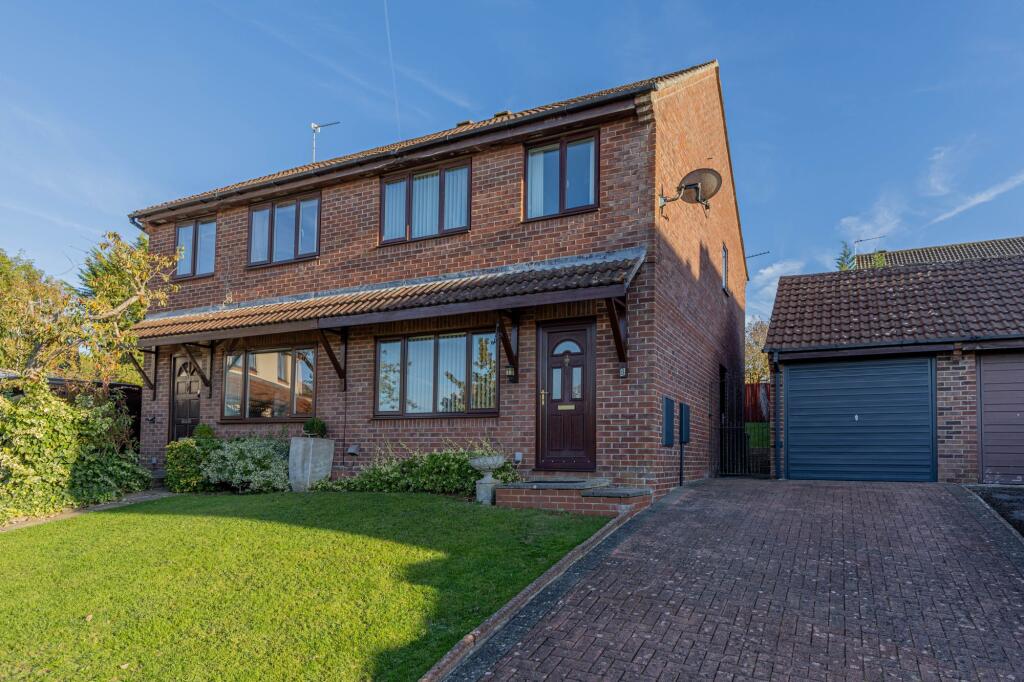
House for sale, 72 m²
Swindon
3 bedrooms·1 bathroom
358.267 €
4.976 €/m²
Listed Nov 4, 2026
About this listing
Bonners Close, Reeds Farm, Malmesbury
Offered to the market with no onward chain, this three-bedroom semi-detached home is situated in the established Reeds Farm development in Malmesbury.
The property offers well-proportioned accommodation arranged over two floors, complemented by a driveway, a detached garage, and an enclosed rear garden. It presents an ideal opportunity for first-time buyers, downsizers, or buy-to-let investors looking for a home in a residential cul-de-sac.
Accommodation
Ground Floor
Entrance Hall: Entrance via a storm canopy into a dedicated hallway with stairs to the first floor.
Living Room: A bright, front-facing reception room.
Kitchen / Dining Room: Spanning the full width of the rear, fitted with a range of wall and base units, roll-edge work surfaces, and tiled splashbacks. There is space for appliances and a dining table, with direct rear door access out onto the patio terrace.
First Floor
Landing: Landing area with loft access.
Bedrooms: Two double bedrooms (one front-facing and one rear-facing) alongside a third bedroom, well-suited for a home office or nursery.
Bathroom: Fitted family bathroom with an electric shower.
Outside
Front & Parking: A front lawn bordered by low planting borders sits beside a block-paved driveway providing off-road parking for multiple vehicles and leading to a detached single garage. A side pedestrian gate provides secure access to the rear.
Rear Garden: An enclosed garden featuring an initial paved patio terrace for seating, gravel retaining beds, and stone steps leading up to an elevated lawn area.
Property Information
The property is Freehold with gas heating, mains drainage, metered water and electricity. Wiltshire Council Tax Band D, EPC Rating C. Good outdoor and in-home mobile phone coverage according to Ofcom mobile with ultrafast broadband available. Please check the website for more information. Flood risk is very low as stated by the gov.uk website. The services, systems, and appliances listed in any specification have not been tested by the agent and no guarantee as to their operating ability or efficiency is given. All information should be verified prior to exchange of contracts
Location
Reeds Farm in Malmesbury is a sought-after residential area known for its tranquil surroundings and convenient amenities with easy access to local shops, schools, and recreational facilities.
Malmesbury, located in the scenic Wiltshire countryside, is a historic market town renowned for its charm and heritage. It boasts a rich history dating back to medieval times, evident in its ancient abbey, quaint streets, and historic buildings. Surrounded by rolling hills and lush greenery, Malmesbury offers a blend of traditional English architecture and modern amenities. It's a vibrant community with a thriving local market, independent shops, cosy cafes, and picturesque walks along the River Avon, making it a delightful place to live or visit.
EPC Rating: C
Entrance Hall
Stairs to first floor. Radiator. Door to:
Kitchen Diner
3.24m x 4.75m
uPVC double glazed window to rear, patio door and door to side. Matching range of wall and base units with worksurface over and tiled splashbacks. Inset stainless steel one and half bowl sink drainer with mixer tap. Space and plumbing for washing machine, fridge freezer and oven with stainless steel extractor fan over. Wall mounted gas boiler. Understairs storage cupboard. Linoleum flooring. Radiator.
Living Room
3.77m x 3.99m
uPVC double glazed window to front. Radiator. Door to:
First Floor, Landing
uPVC double glazed window to side. Access to part boarded loft space. Doors to:
Bedroom One
2.0m x 4.36m
uPVC double glazed window to front. Radiator.
Bedroom Two
2.84m x 2.87m
uPVC double glazed window to rear. Radiator.
Bedroom Three
2.0m x 2.0m
uPVC double glazed window to front. Overstairs storage cupboard housing hot water tank. Radiator.
Family Bathroom
1.82m x 1.96m
Obscured uPVC double glazed window to rear. Panel bath with electric shower over and shower screen, dual flush W/C and pedestal wash hand basin. Tiled flooring and walls. Radiator.
Garden
Enclosed by panel fencing with side access. Patio area with steps leading to raised gravel and lawn area. Mature shrubs.
Front Garden
Lawn area with mature shrubs.
Parking - Driveway
Block paved driveway providing parking.
Parking - Garage
Up and over door.
Disclaimer
Property Particulars Disclaimer: Whilst every care has been taken in the preparation of these particulars, and they are believed to be correct, they are for guidance purposes only and do not constitute any part of a contract. Any measurements, distances, and floorplans provided are approximate and should not be relied upon for purchasing carpets or furniture. Prospective purchasers/tenants must satisfy themselves by inspection or otherwise as to the correctness of all details. Photographs, computer-generated images (CGI), and virtual tours are shown for illustrative and marketing purposes only and may not accurately represent the property or its current condition. Items such as furnishings, decorations, and the specific view from the property are not guaranteed. The agent does not accept responsibility for any error, omission, or misstatement in these particulars. We reserve the right to alter, amend, or withdraw the property from the market without prior notice.
What's included
Garage
Parking
TypeSemi-detached house
Living Area72 m²
Bedrooms3
Bathrooms1
Energy ClassC
HeatingGas Central
Location
Map loading soon
Neighborhood data on demand
Nearby essentials will load when this section comes into view.
Listed on
Mortgage calculator
Estimated monthly payment
1.774 €/mo
Down payment10 % · 35.827 €
35.827 €322.440 € loan
Term
Total repayable532.192 €
Interest rate4.40 %
Representative estimate · Landomo is not a mortgage broker. · Rates updated April 2026