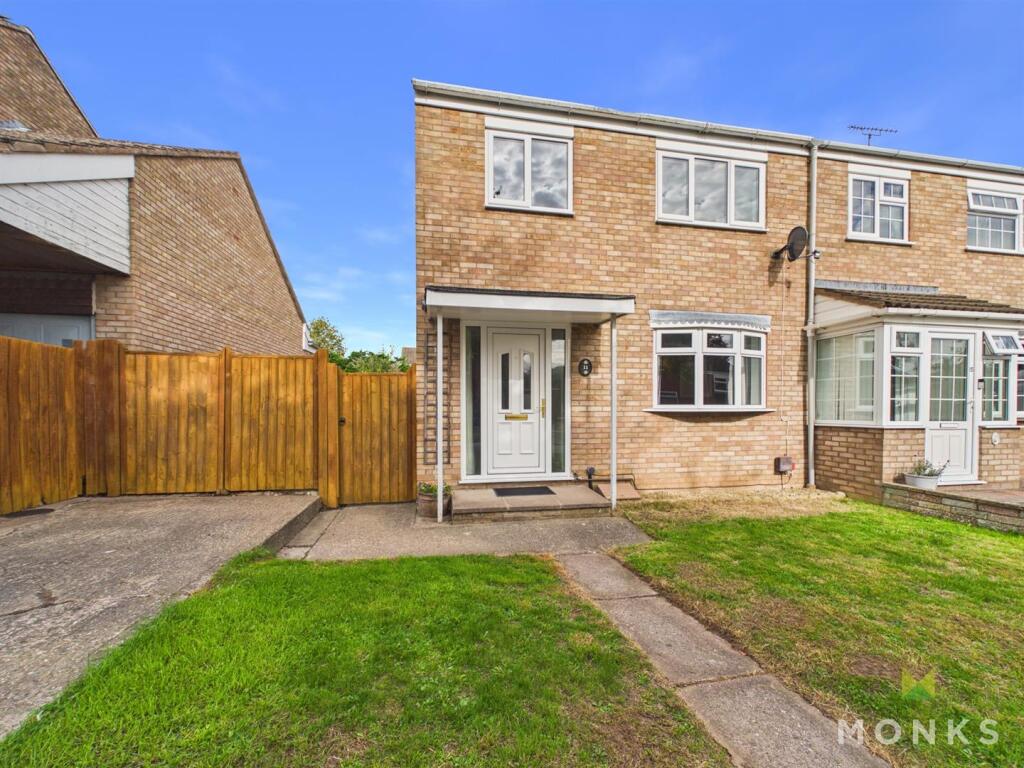
House for sale
Shrewsbury, Harlescott Grange
3 bedrooms·1 bathroom
257.747 €
Listed Sep 25, 2026
About this listing
*** OFFERED FOR SALE WITH NO UPWARD CHAIN ***
An opportunity to purchase this 3 bedroom semi detached house, perfect for a first time buyer or growing family and being offered for sale with no upward chain.
Located on the Northern edge of the Town being ideal for commuters with ease of access to the A5/M54 motorway network. There are excellent facilities on hand including primary school, shops, supermarkets,, countryside walks and a regular bus service to the Town Centre.
The accommodation briefly comprises Reception Hall, Lounge, Kitchen/Dining Room, Conservatory, 3 Bedrooms and Bathroom.
The property has the benefit of gas central heating, double glazing, driveway with parking, enclosed rear garden.
Viewing recommended.
LOCATION
Located on the Northern edge of the Town being ideal for commuters with ease of access to the A5/M54 motorway network. There are excellent facilities on hand including primary school, shops, supermarkets,, countryside walks and a regular bus service to the Town Centre.
RECEPTION HALL
Sealed unit double glazed entrance door with side screens to Reception Hall, tiled flooring, radiator.
LOUNGE
With bow window overlooking the front, fire surround with living flame effect electric fire, media point, radiator.
DINING ROOM
With tiled floor, radiator and sliding patio doors to
CONSERVATORY
Being of brick and sealed unit double glazed construction with French doors to the garden, tiled floor.
KITCHEN
Fitted with range of white high gloss fronted units incorporating one and half bowl sink set into base cupboard. Further range of cupboards and drawers with work surfaces over and having space beneath for appliances, inset 5 burner hob with extractor hood over and oven and grill beneath, tiled surrounds and eye level wall units. Window overlooking the rear garden.
FIRST FLOOR LANDING
From the Reception Hall staircase to First Floor Landing off which lead
BEDROOM 1
A generous double room with window overlooking the rear, radiator.
BEDROOM 2
Another double room with window overlooking the rear, radiator.
BEDROOM 3
With window overlooking the front, radiator.
BATHROOM
With suite comprising panelled bath with shower unit over, wash hand basin and WC. Complementary tiled surrounds, radiator, window to the rear.
OUTSIDE
The property is approached over driveway with parking. The Front Garden is laid to lawn. Side pedestrian gate gives access to the Rear Garden which has a large paved sun terrace, ideal for outdoor dining, steps up to raised garden which is laid to lawn and enclosed with wooden fencing.
GENERAL INFORMATION
TENUREWe are advised the property is Freehold. We would recommend this is verified during pre-contract enquiries.SERVICESWe are advised that all main services are connected.COUNCIL TAX BANDINGAs taken from the Gov.uk website we are advised the property is in Band B - again we would recommend this is verified during pre-contract enquiries.FINANCIAL SERVICESWe are delighted to work in conjunction with the highly reputable `Ellis-Ridings Mortgage Solutions' who offer FREE independent advice and have access to the whole market place of Lenders. We can arrange for a no obligation quote or please visit our website Monks.co.uk where you will find the mortgage calculator. SERVICESAgain we work in conjunction with many of the Counties finest Solicitors and Conveyancers. Please contact us for further details and competitive quotations.REMOVALSWe are proud to recommend Daniel and his team at Homemaster Removals
What's included
Garden
Parking
Bedrooms3
Bathrooms1
Energy ClassD
HeatingAsk Agent
Location
Map loading soon
Neighborhood data on demand
Nearby essentials will load when this section comes into view.
Listed on
Mortgage calculator
Estimated monthly payment
1.276 €/mo
Down payment10 % · 25.775 €
25.775 €231.972 € loan
Term
Total repayable382.873 €
Interest rate4.40 %
Representative estimate · Landomo is not a mortgage broker. · Rates updated April 2026