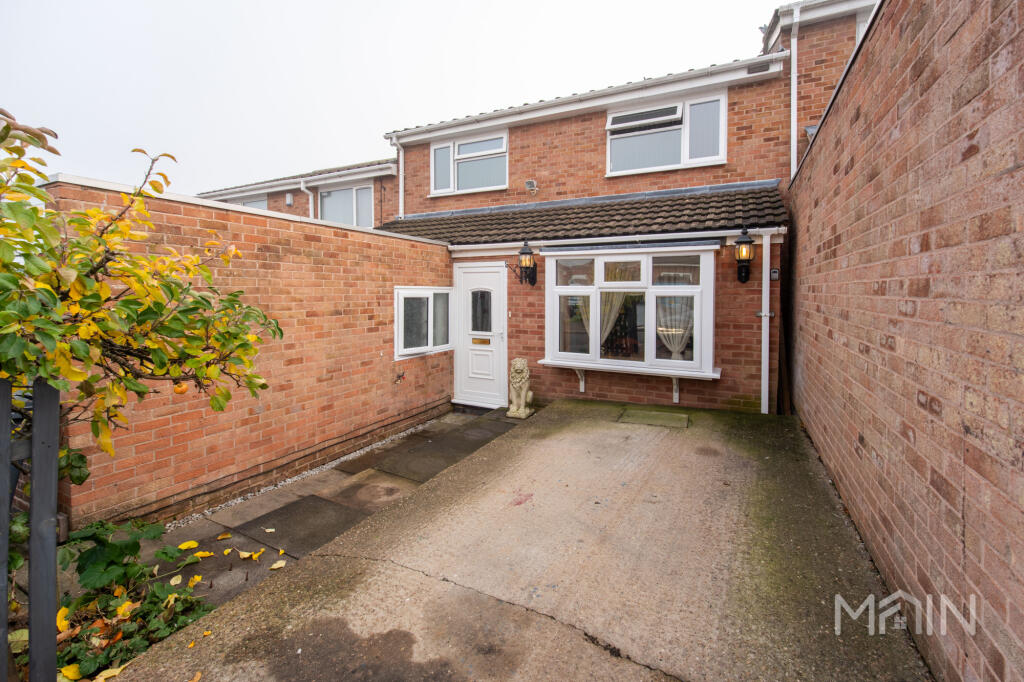
House for sale, 137 m²
Leicester
4 bedrooms·1 bathroom
395.446 €
2.887 €/m²
Listed Nov 9, 2026
About this listing
Situated on Dudleston Close, LE5 4LX, this spacious four-bedroom mid-terraced property offers well-proportioned accommodation arranged over two floors, making it an ideal family home. The property further benefits from a private driveway providing off-road parking for one vehicle.
Upon entering, you are welcomed into a central entrance hallway providing access to all ground floor rooms. To the left is a versatile fourth bedroom, which could alternatively be used as a second reception room, home office or guest bedroom. A conveniently positioned downstairs WC further enhances the practicality of the layout.
To the rear of the property is a generously sized kitchen, featuring attractive solid wood cabinets, integrated appliances, solid worktops and ceramic floor tiles. The kitchen also benefits from direct access to the rear garden, providing a practical arrangement for everyday family living.
To the right of the entrance hallway is a spacious main reception room, a dedicated dining area positioned on a slightly elevated section towards the front of the room. A large front-facing window allows plenty of natural light to flow into the space, while laminate wood-effect flooring runs throughout the living and dining areas. There is also a small conservatory, offering additional useful space with potential for storage or alternative uses.
Moving upstairs, the property opens onto a spacious landing providing access to three further bedrooms and the family bathroom. Two generously sized bedrooms overlook the front of the property, while the third bedroom and modern family bathroom are positioned towards the rear. Two additional storage cupboards on the landing provide valuable storage space.
Conveniently located within the LE5 area of Leicester, the property benefits from easy access to local schools, shopping facilities, places of worship and everyday amenities. Leicester General Hospital is also nearby, alongside public transport and road links providing convenient access to Leicester City Centre and surrounding areas.
Combining four bedroom accommodation, a flexible ground floor layout and a convenient residential location, this property offers an excellent opportunity for families and buyers seeking additional living space. Early viewing is highly recommended.
Living Room - 6.67 x 3.11 m (21′11″ x 10′2″ ft)
Dining Room - 1.80 x 2.96 m (5′11″ x 9′9″ ft)
Other - Conservatory - 2.35 x 2.13 m (7′9″ x 6′12″ ft)
Kitchen - 5.40 x 3.42 m (17′9″ x 11′3″ ft)
Downstairs Bedroom - 4.70 x 2.25 m (15′5″ x 7′5″ ft)
Bedroom 1 - 3.88 x 3.52 m (12′9″ x 11′7″ ft)
Bedroom 2 - 3.91 x 3.17 m (12′10″ x 10′5″ ft)
Bedroom 3 - 2.53 x 2.28 m (8′4″ x 7′6″ ft)
Bathroom - 2.56 x 1.60 m (8′5″ x 5′3″ ft)
What's included
Garden
Parking
TypeTerraced house
Living Area137 m²
Bedrooms4
Bathrooms1
HeatingAsk Agent
Location
Map loading soon
Neighborhood data on demand
Nearby essentials will load when this section comes into view.
Listed on
Mortgage calculator
Estimated monthly payment
1.958 €/mo
Down payment10 % · 39.545 €
39.545 €355.901 € loan
Term
Total repayable587.420 €
Interest rate4.40 %
Representative estimate · Landomo is not a mortgage broker. · Rates updated April 2026