House for sale
Chester-le-Street, Waldridge Park, Waldridge
4 bedrooms·2 bathrooms
437.139 €
Listed Sep 2, 2026
About this listing
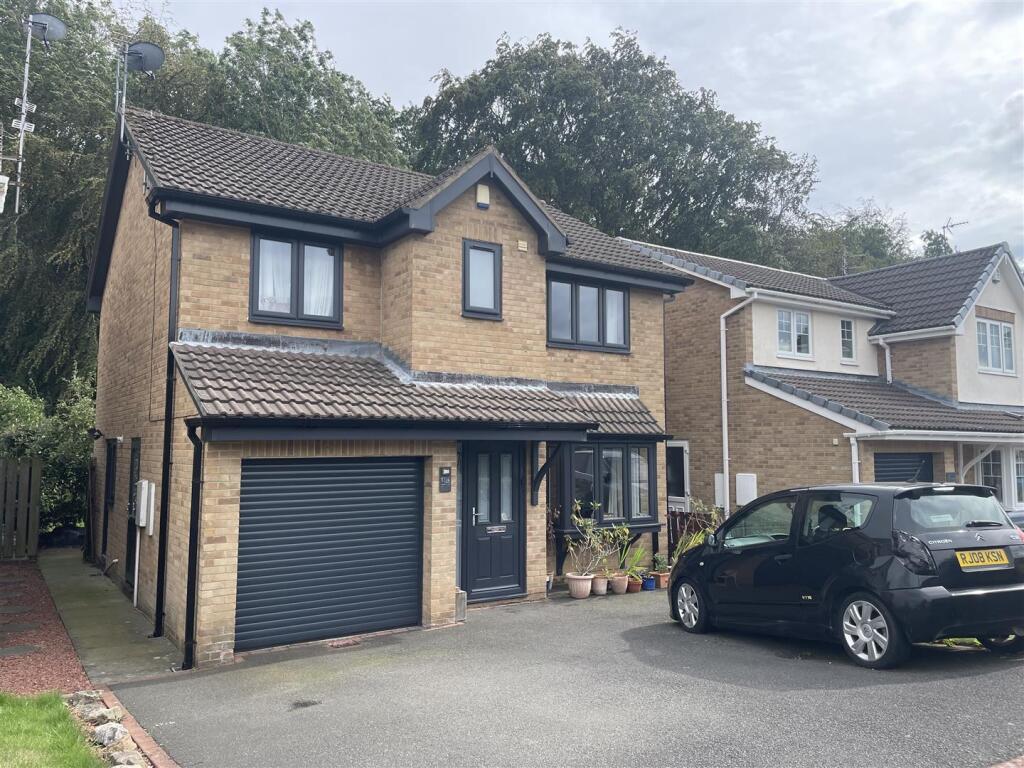
Nestled in the sought-after residential area of Waldridge, Warkworth Drive presents an exceptional opportunity to acquire a beautifully extended, partially refurbished detached home. This delightful property boasts four well-proportioned bedrooms and two modern bathrooms and has recently been enhanced with full UPVC anthracite double glazed windows/doors, with matching soffits, facias and guttering, superb kitchen with built in appliances/utility making it an ideal choice for families seeking both space and comfort.
The property has been thoughtfully updated, including a refitted ground floor WC and a stylish en suite shower room attached to the main bedroom, enhancing convenience and privacy.
Comprising of entrance hall, lounge/dining room with feature fireplace, extended kitchen/family room giving ample space for families. There are a further three double bedrooms and a family bathroom/wc.
Outside, the home features a double-width driveway that provides parking for up to three vehicles, leading to a single garage with remote electric anthracite garage door, for additional storage. The property backs onto the serene Hermitage woodlands, offering a peaceful retreat right on your doorstep.
This home is a true gem, and early viewing is essential to fully appreciate the quality of the work that has already been completed. Do not miss the chance to make this wonderful property your own. For further details or to arrange a viewing, please contact us at .
Entrance Hall -
Lounge - 4.72m x 3.76m (15'6" x 12'4") -
Dining Room - 2.92m x 2.62m (9'7" x 8'7") -
Kitchen/Family Room - 5.36m x 2.97m, 4.04m x 2.41m, 3.56m x 1.83m (17'7" -
Ground Floor Wc -
First Floor -
Bedroom 1 - 3.91m plus robes x 3.25m (12'10" plus robes x 10'8 -
En Suite -
Bedroom 2 - 3.91m plus robes x 2.74m (12'10" plus robes x 9') -
Bedroom 3 - 3.81m x 2.49m (12'6" x 8'2") -
Bedroom 4 - 3.28m x 2.41m (10'9" x 7'11") -
Bathroom/Wc -
Outside -
Garage -
What's included
Parking
Key Stats
Key Stats
TypeDetached house
Bedrooms4
Bathrooms2
HeatingAsk Agent
MunicipalityChester-le-Street
Location
Map loading soon
Neighborhood data on demand
Nearby essentials will load when this section comes into view.
Listed on
Mortgage calculator
Estimated monthly payment
2.165 €/mo
Down payment10 % · 43.714 €
43.714 €393.425 € loan
Term
Total repayable649.354 €
Interest rate4.40 %
Representative estimate · Landomo is not a mortgage broker. · Rates updated April 2026