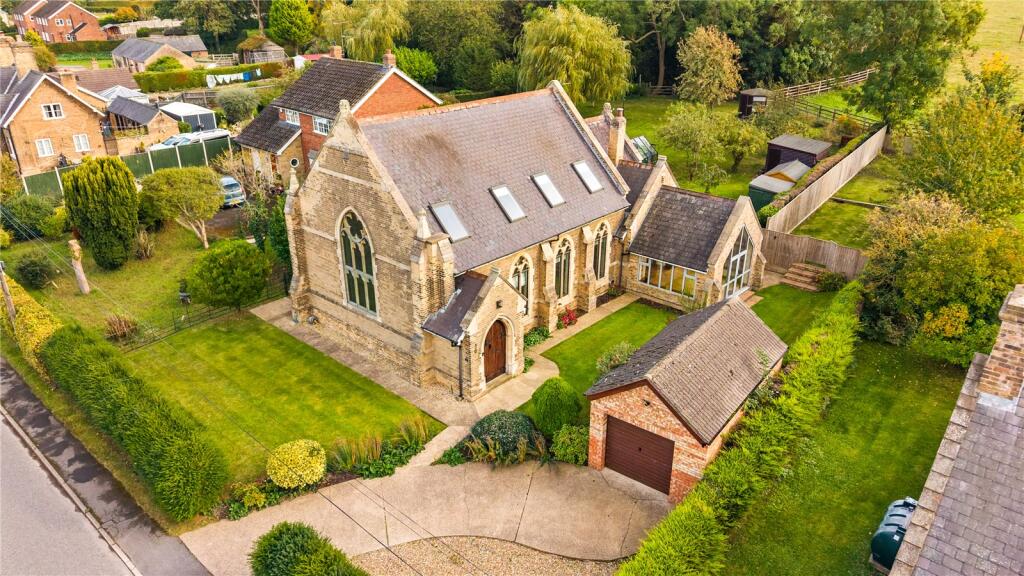
House for sale
Grimsby, Limber
4 bedrooms·3 bathrooms
561.295 €
Listed Oct 12, 2026
About this listing
Now available to market and offered with No Forward Chain is this simply stunning and once in a lifetime opportunity to acquire a property of superlative character and unique charm in the form of this converted Grade Two former Methodist Chapel that originally dates back to 1890.
With the original, sympathetic conversion dating back to 1982, this amazing home has been fashioned by weaving modern style and convenience in with the enchanting original features from the chapel itself. This synergy of convenience, comfort and historic grandeur has resulted in a highly impressive and visually astounding family home with both heritage and personality in abundance.
Nestled within the picturesque Lincolnshire village of Great Limber, the property enjoys close commuting distance to Humberside Airport, the Humber Bridge and the towns of Grimsby, Scunthorpe and Barton Upon Humber.
Within, the property is generous and versatile dwelling with an impressive layout bolstered by an almost seamless extension that means any buyer has the benefit of a vast amount of flexible space that could be utilised to suit any need.
The expansive central lounge acts as the spacious hub of the home leading into a well-appointed dining room and sizable play room. This then opens up into the highly impressive garden room which offers excellent vantages of the surrounding outdoor space.
The well-equipped fitted kitchen ties in closely with the reception space, an ideal arrangement for entertaining or easy access to the dining spaces will a fully outfitted dining room adjoining for additional convenience.
A spacious room that has historically been used as a fourth bedroom sits opposite a sleek and stylish shower room while the front of the property opens up into one of the most dramatic and remarkable features of the entire property in the form of a grand mirrored staircase that ascends to a galleried landing. Lit via the striking, secondary glazed, stained glass window and made even grander by the vast, open ceiling complete with Velux windows and feature lighting to truly frame the experience and create that moment that has the potential to take your breath away.
The first floor continues to astound and impress with the creation of three double bedrooms with the master suite cleverly incorporating the feature, stain glass window while also boasting an ensuite and walk-in dressing area. Each room takes maximum advantage of its position in the property with Velux windows and vaulted ceilings to amplify the sense of space and light.
Features such as original timber work, masonry and glazing enhance the properties sense of unique importance throughout and create a home of striking design.
The outside plot, around 0.18 acres in totally includes an impressive stretch of lawned garden that terminates with an impressive open view while features such as a large curved driveway and detached garage add additional features to this already attractive offering.
The property is fully heated by oil powered central heating throughout.
This agent would highly recommend internal viewings to fully appreciate the incredible finish on this one of a kind family home.
Lounge
5.82m x 4.76m (19' 1" x 15' 7")
Dining Room
4.19m x 3.66m (13' 9" x 12' 0")
Play Room
4.19m x 2.37m (13' 9" x 7' 9")
Garden Room
4.19m x 3.96m (13' 9" x 13' 0")
Kitchen
5.65m x 2.99m (18' 6" x 9' 10")
Utility Room
4.19m x 2.41m (13' 9" x 7' 11")
Shower Room
Bedroom 4/Study
3.62m x 3.43m (11' 11" x 11' 3")
Entrance Hall
Landing
Bedroom 1
6.93m x 4.83m (22' 9" x 15' 10")
Ensuite Bathroom
Bedroom 2
4.78m x 3.62m (15' 8" x 11' 11")
Bedroom 3
3.23m x 2.99m (10' 7" x 9' 10")
Shower Room
What's included
Garden
Parking
TypeDetached house
Bedrooms4
Bathrooms3
HeatingAsk Agent
MunicipalityGrimsby
Location
Map loading soon
Neighborhood data on demand
Nearby essentials will load when this section comes into view.
Listed on
Mortgage calculator
Estimated monthly payment
2.779 €/mo
Down payment10 % · 56.130 €
56.130 €505.165 € loan
Term
Total repayable833.782 €
Interest rate4.40 %
Representative estimate · Landomo is not a mortgage broker. · Rates updated April 2026