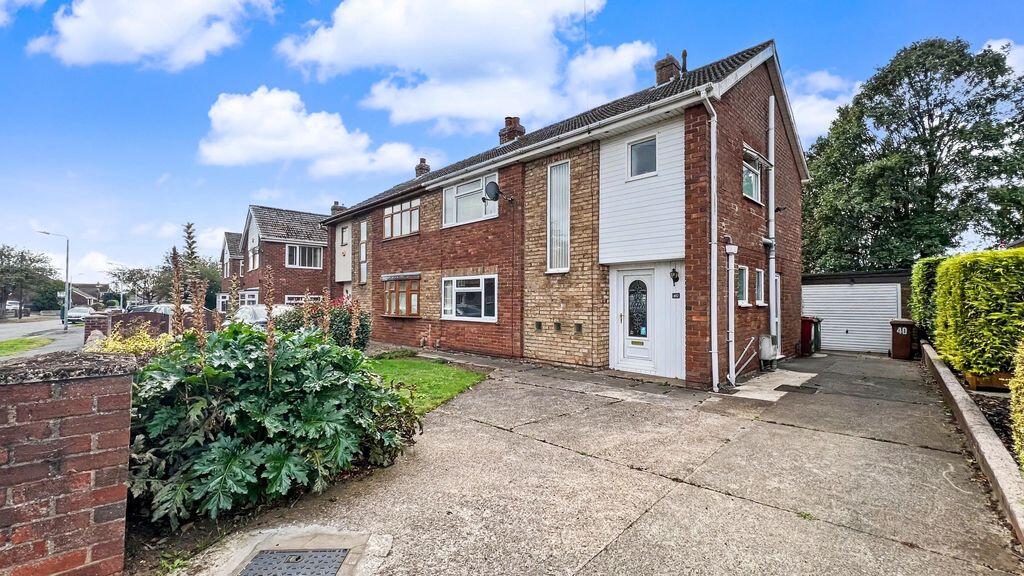
House for sale
Scunthorpe, Yaddlethorpe, Bottesford
3 bedrooms·1 bathroom
218.256 €
Listed Oct 5, 2026
About this listing
CHAIN FREE!! Available to purchase within the desirable area of Bottesford is this deceptively spacious and extended semi detached family home on High Leys Road. Boasting pleasant views of Greenacre Park and direct access to the rear, the property comes complete with ample off street parking, detached garage and generously sized lawned gardens. The internal accommodation briefly comprises of 3 double bedrooms and a shower room to the first floor, whilst downstairs includes an entrance hall with storage cupboard and WC, L shaped lounge/diner with double doors into the sitting room overlooking the rear garden and a 17ft9 kitchen. An internal inspection is highly recommended, call today to view! Freehold. Council tax band: B
Hallway
Having uPVC double glazed door to the front aspect, radiator, storage cupboard and stairs rising to the first floor with under stairs storage cupboard.
Lounge/Diner
14' 3'' x 20' 1'' (4.34m x 6.12m)
Having uPVC double glazed window to the front aspect, double doors into the sitting room, coved ceiling, radiator and feature fireplace.
Sitting Room
13' 3'' x 9' 9'' (4.04m x 2.97m)
Having sliding doors overlooking the rear garden and radiator.
Kitchen
10' 1'' max x 17' 9'' max (3.07m x 5.41m)
Having uPVC double glazed windows to the rear and side aspects, uPVC double glazed door to the side aspect, wall and base units with work surfaces over, inset sink and drainer unit, built in oven, built in hob with extractor over, space for fridge/freezer, space/plumbing for white goods, coved ceiling and radiator.
WC
Having uPVC double glazed window to the side aspect, wash hand basin and low level WC.
First Floor Landing
Having uPVC double glazed window to the front aspect and loft access.
Bedroom 1
12' 5'' x 9' 10'' (3.78m x 2.99m)
Having uPVC double glazed window to the rear aspect, coved ceiling, radiator and fitted wardrobes.
Bedroom 2
10' 10'' x 9' 8'' (3.30m x 2.94m)
Having uPVC double glazed window to the front aspect, radiator and coved ceiling.
Bedroom 3
9' 10'' x 9' 10'' (2.99m x 2.99m)
Having uPVC double glazed window to the rear aspect, radiator and coved ceiling.
Shower Room
8' 10'' x 6' 6'' (2.69m x 1.98m)
Having uPVC double glazed windows to the front and side aspects, shower cubicle, wash hand basin, low level WC, radiator, ceiling spotlights and built in cupboard with boiler inset.
Outside Front
A hardstanding area provides off street parking and leads to a detached garage. The front garden is mainly laid to lawn with a range of plants and a dwarf wall front. There is also a gate leading to the rear garden.
Outside Rear
The rear garden is mainly laid to lawn with a hardstanding area, range of plants, shrubs and trees, shed and a gate opening to Greenacre Park.
What's included
Garden
Parking
TypeSemi-detached house
Bedrooms3
Bathrooms1
HeatingAsk Agent
MunicipalityScunthorpe
Location
Map loading soon
Neighborhood data on demand
Nearby essentials will load when this section comes into view.
Listed on
Mortgage calculator
Estimated monthly payment
1.081 €/mo
Down payment10 % · 21.826 €
21.826 €196.430 € loan
Term
Total repayable324.211 €
Interest rate4.40 %
Representative estimate · Landomo is not a mortgage broker. · Rates updated April 2026